
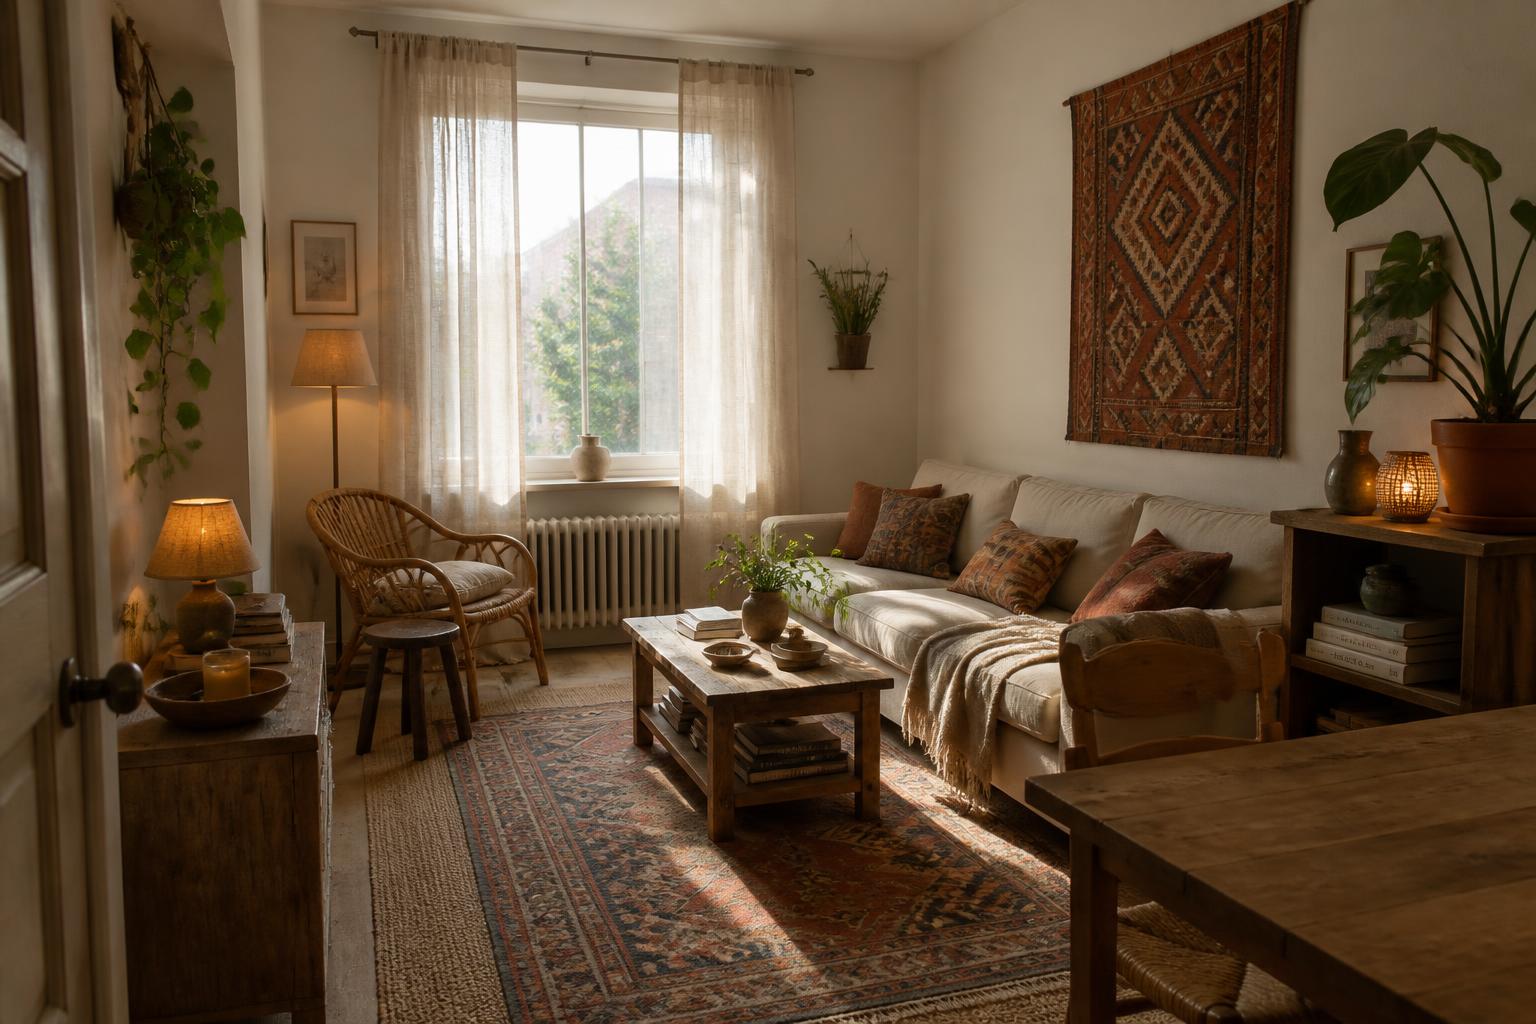
One Room, Three Lives
Renovation · Studio Living Room
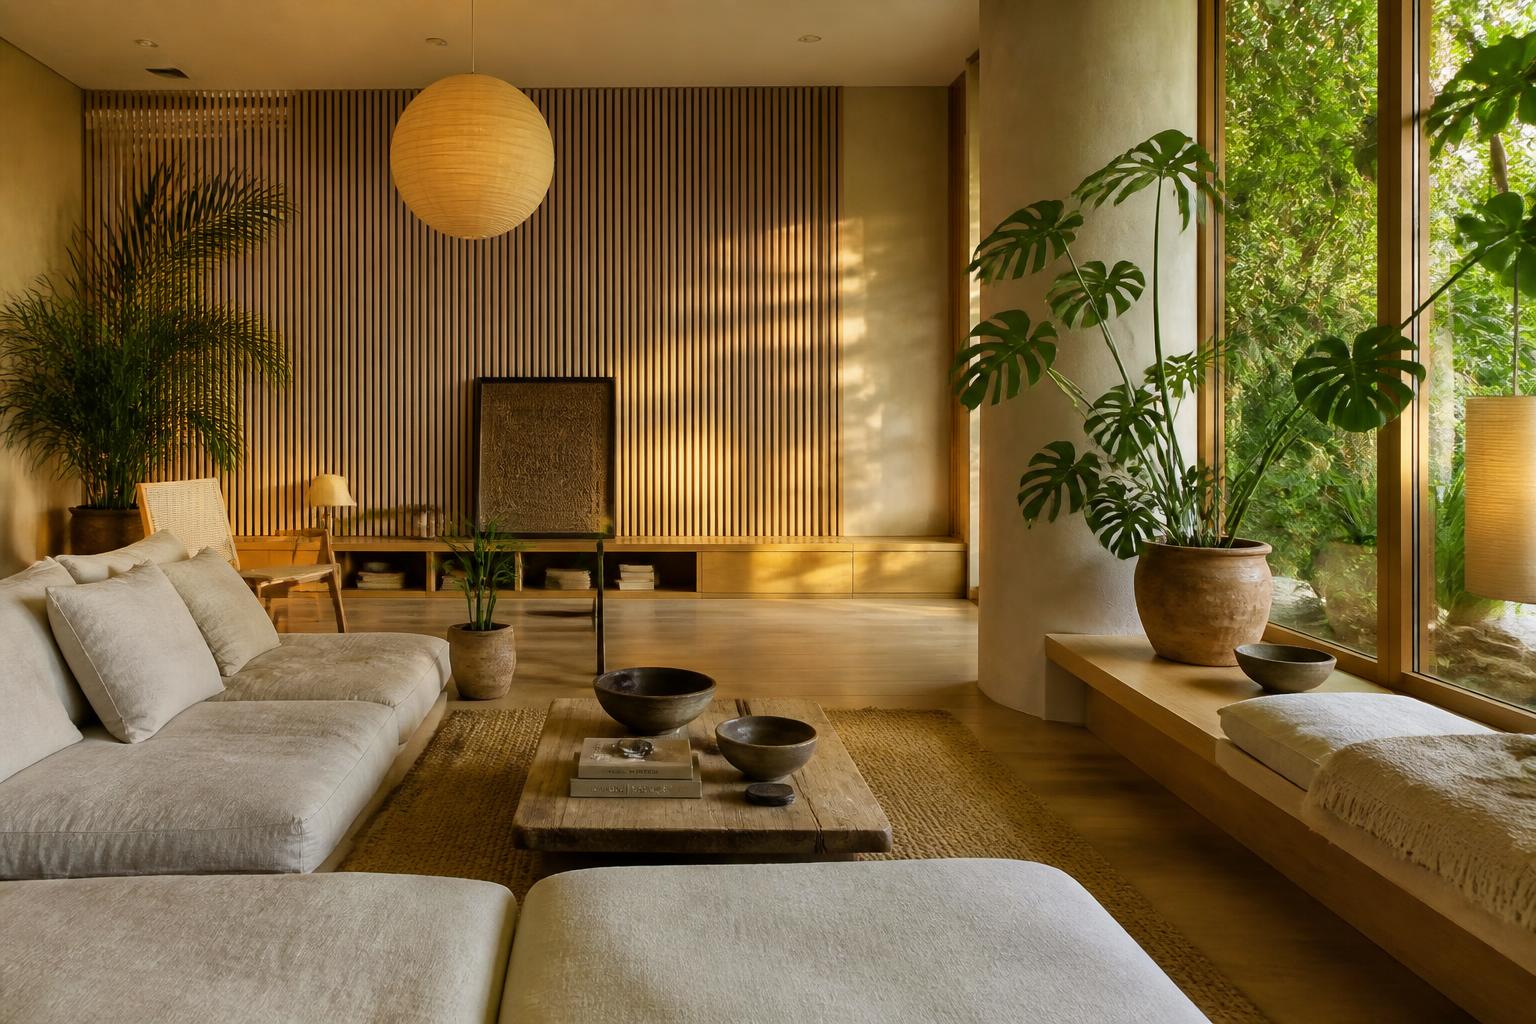
A 24 m² studio replanned as three overlapping zones on one axis. Lower furniture, a released window and one continuous warm palette so the eye never registers a boundary.
Selected Work
Renovation and makeover concepts led by our signature serene, plant-rich Japanese-inspired style — with modern, warm layered boho and Mexican-inspired variations — plus a little new-build work. Every image here is a concept visualization created in-house, not photography of a completed client project.
Renovation · Studio Living Room
A 24 m² studio replanned as three overlapping zones on one axis. Lower furniture, a released window and one continuous warm palette so the eye never registers a boundary.
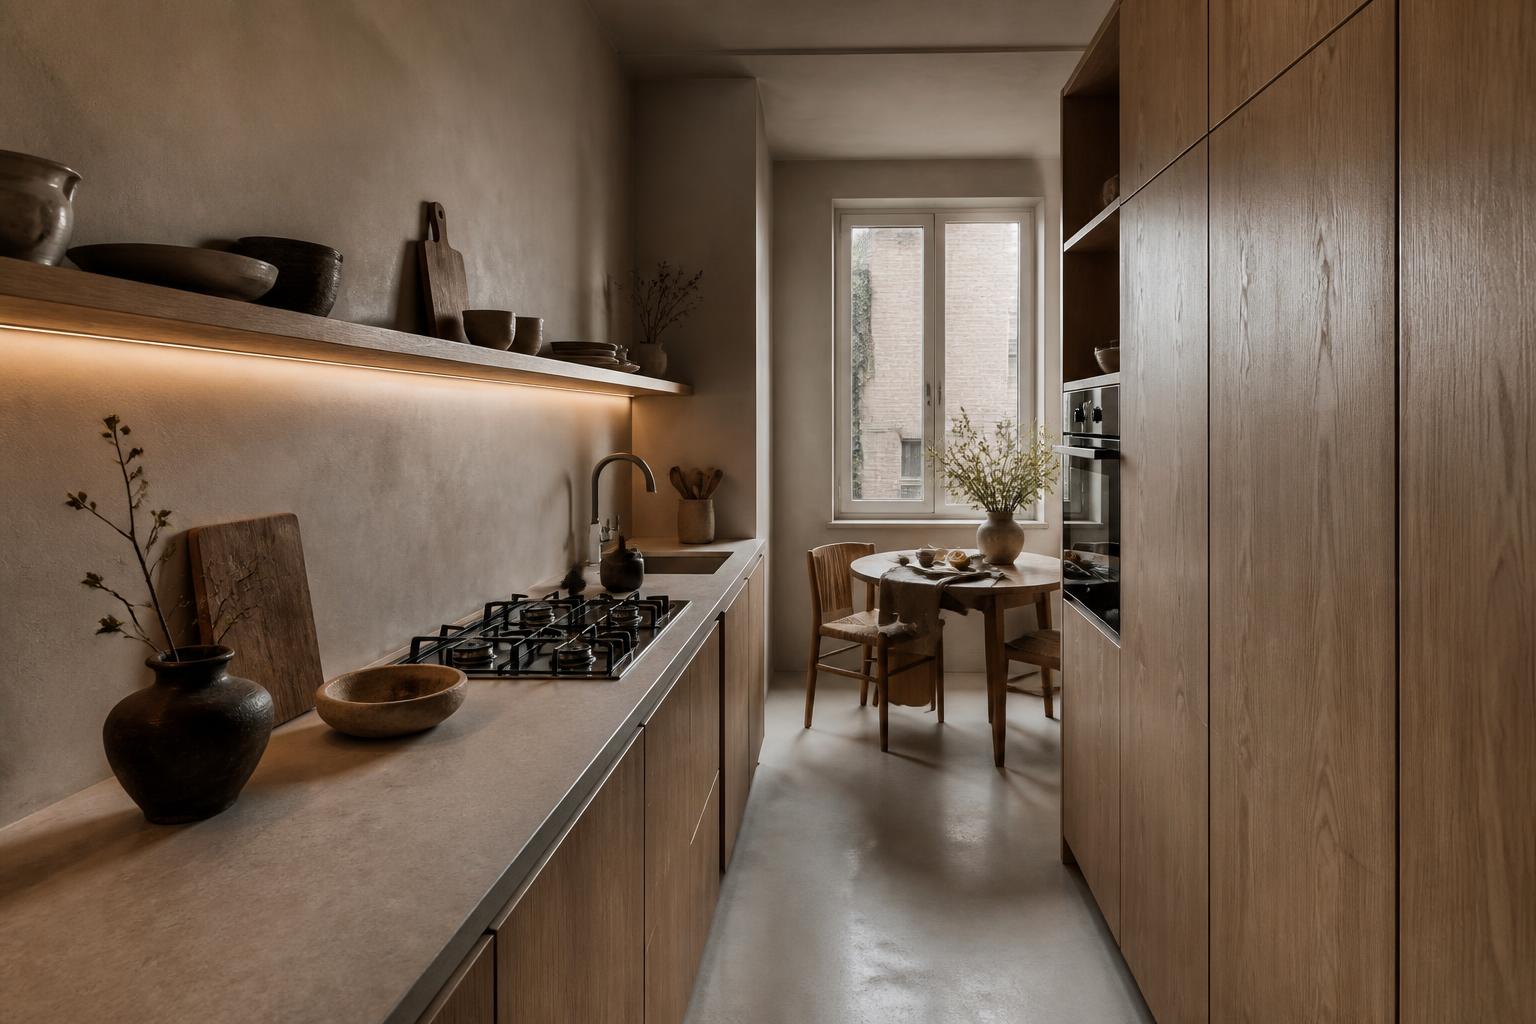
Makeover · Galley Kitchen
A two-metre galley reworked without moving a single service. Wall units traded for one shelf, warm concealed light, and a round table that keeps the walkway clear.
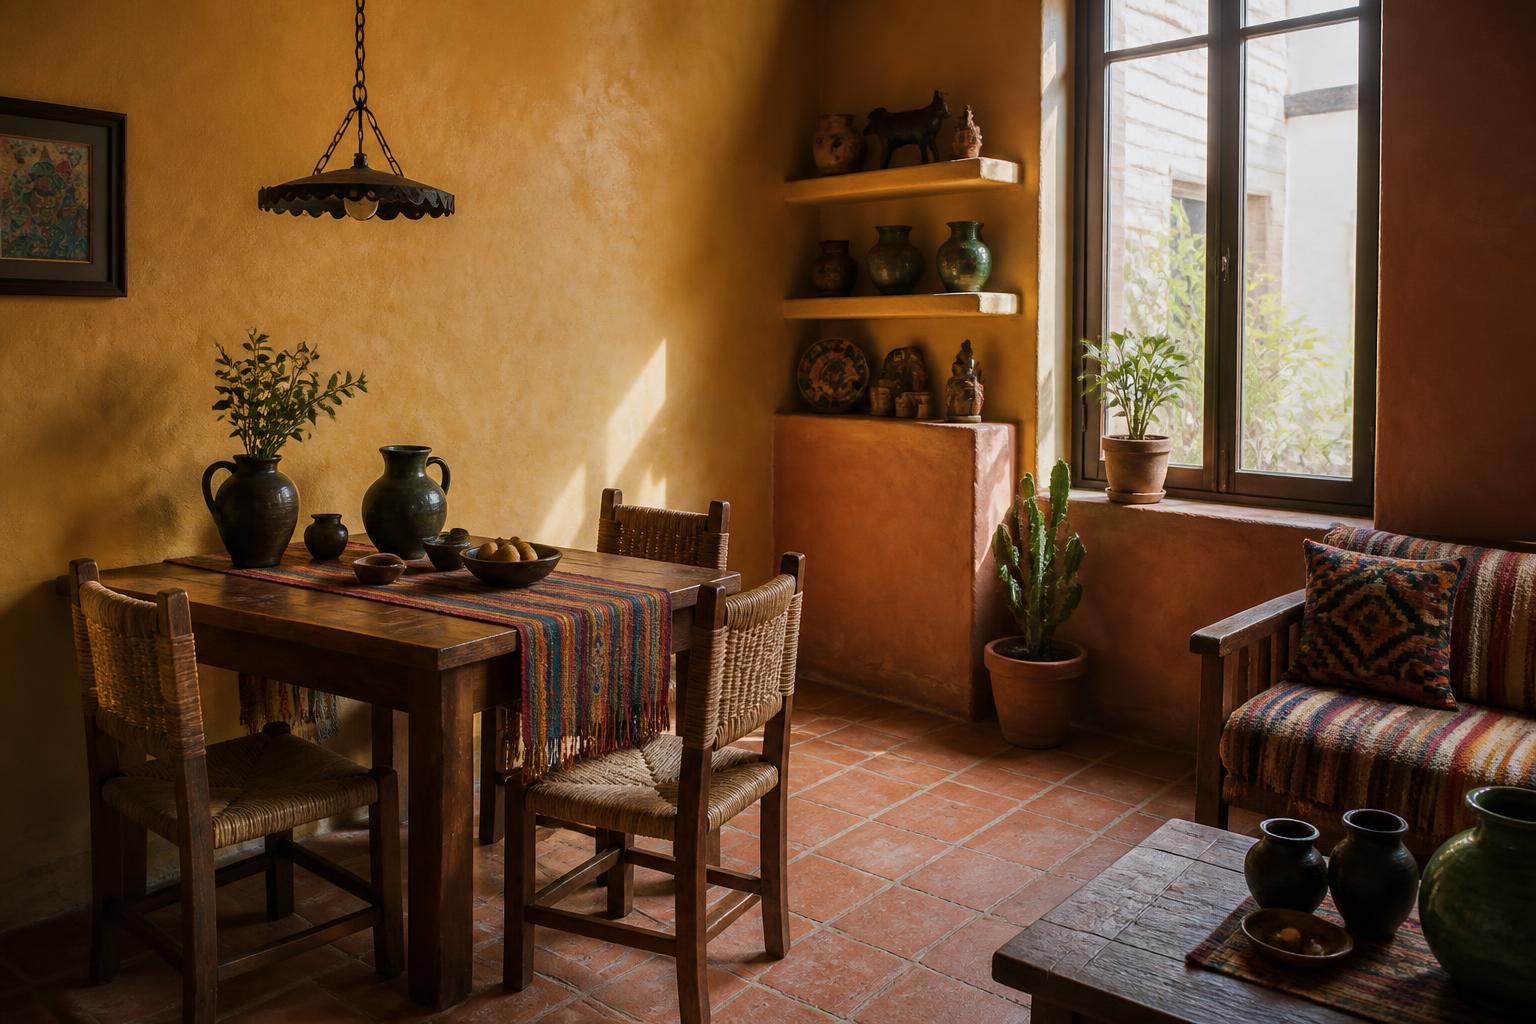
Renovation · Dining Corner
Same bones, different temperature. Hand-troweled ochre and terracotta plaster answering hard midday light, built-in plaster shelving, and the table moved into the window.
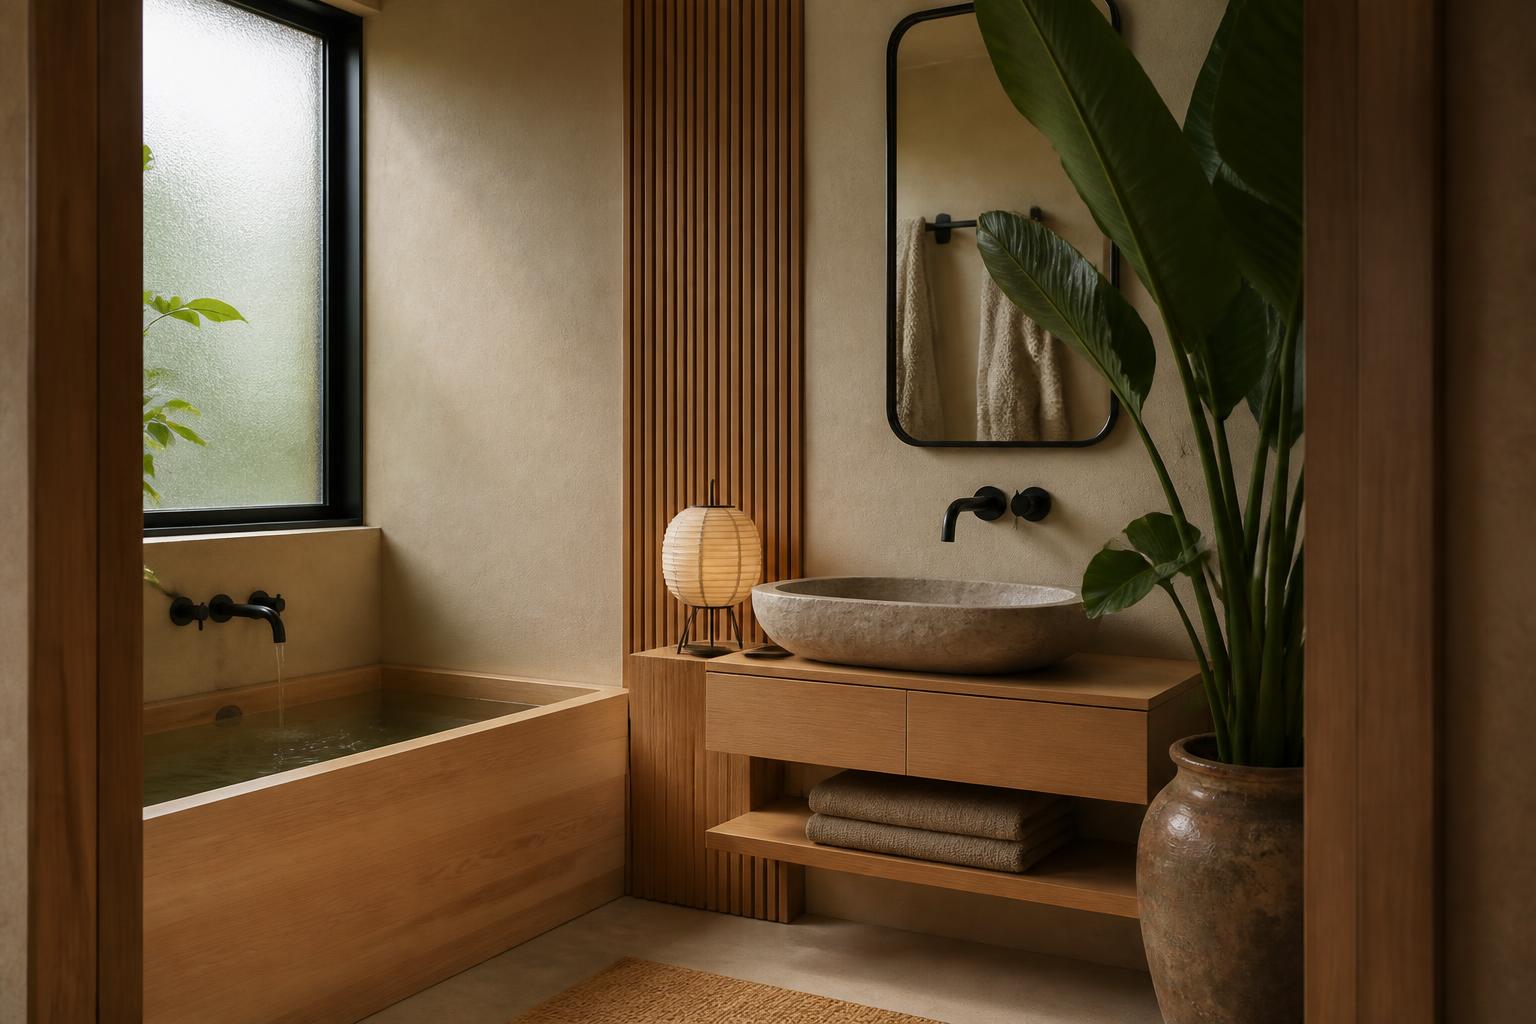
Renovation · Family Bathroom
Five square metres of cracked tile replaced with continuous micro-cement, a timber bath surround and a floated vanity — tuned to the diffused light already in the room.
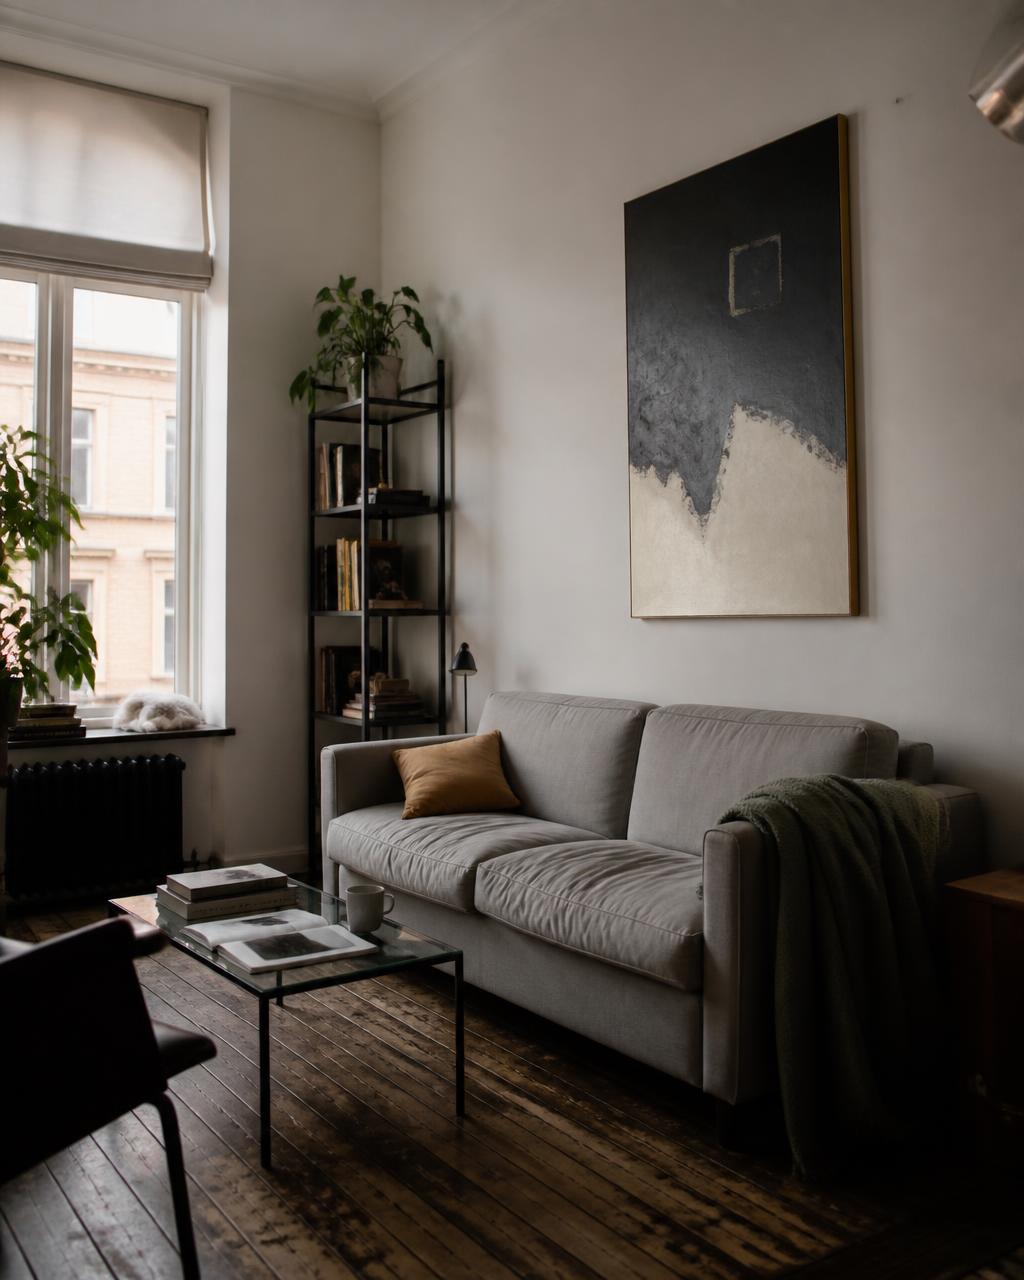
Makeover · Compact Living Room
A modern restyle around one decision: keep the original boards. Everything else — palette, shelving, art, furniture setup — is drawn to sit quietly against that wear.
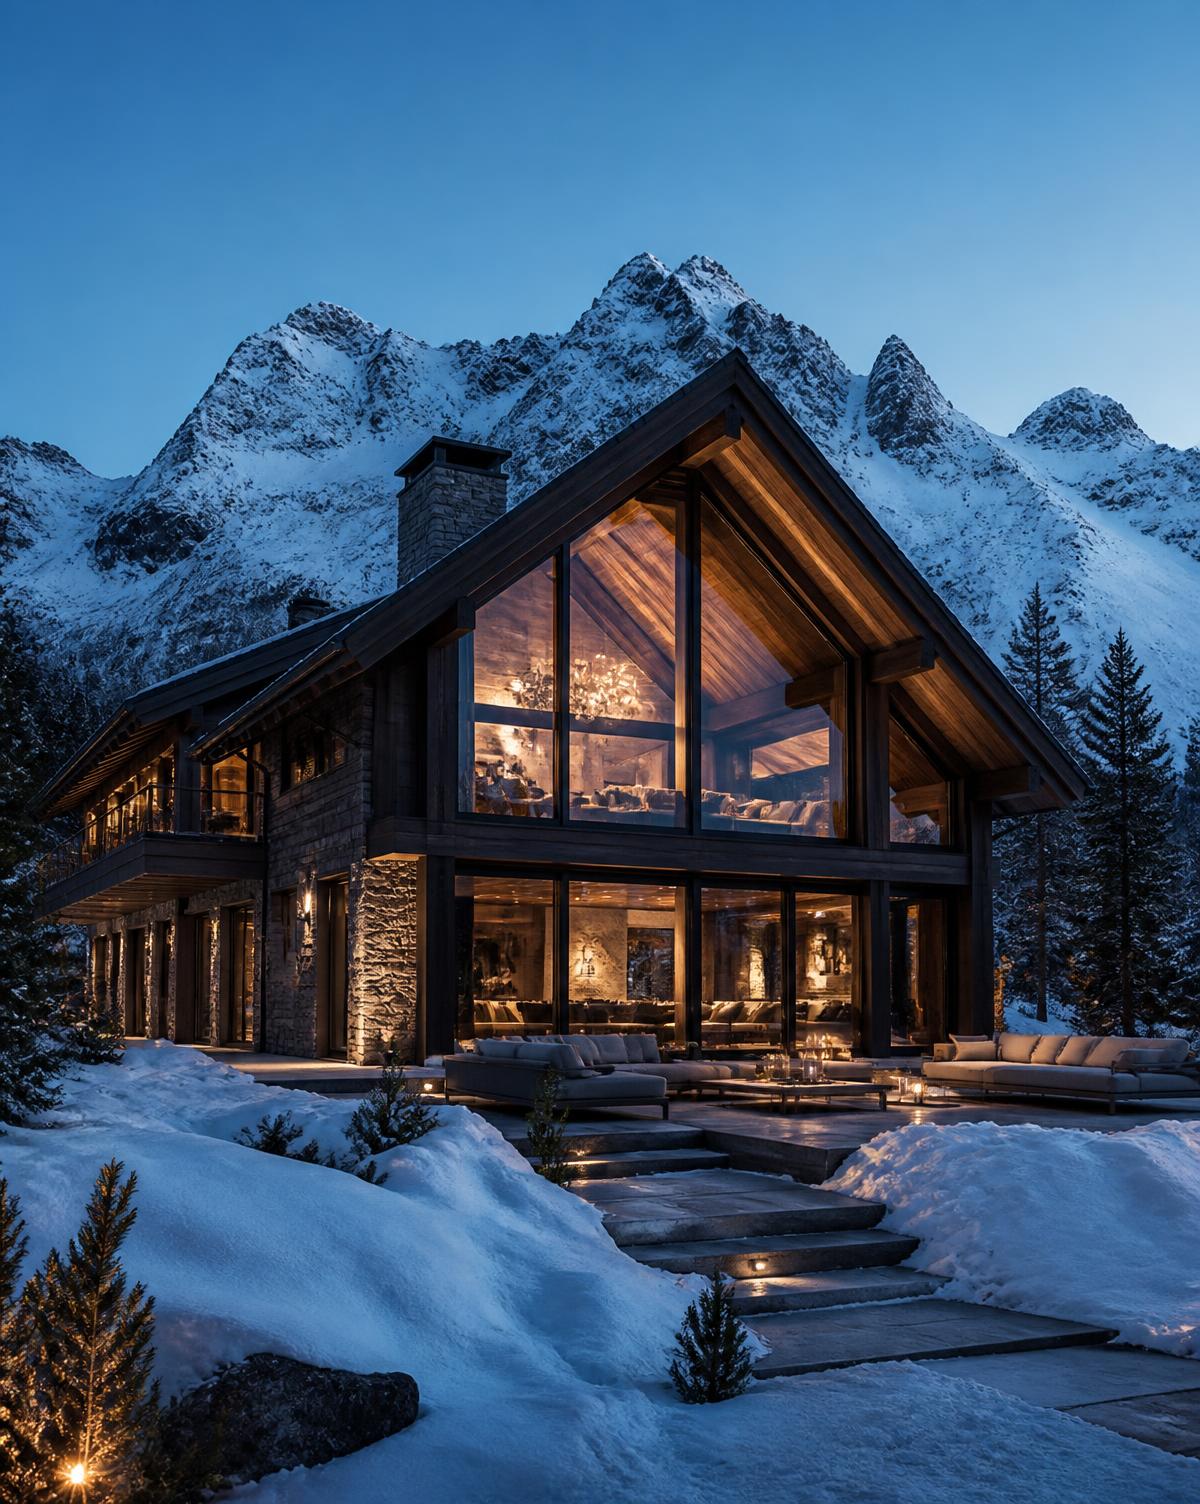
Renovation · Mountain Retreat
A tired chalet reorganised around one great glazed gable, with darkened timber, new circulation and a full furniture setup for winter living.
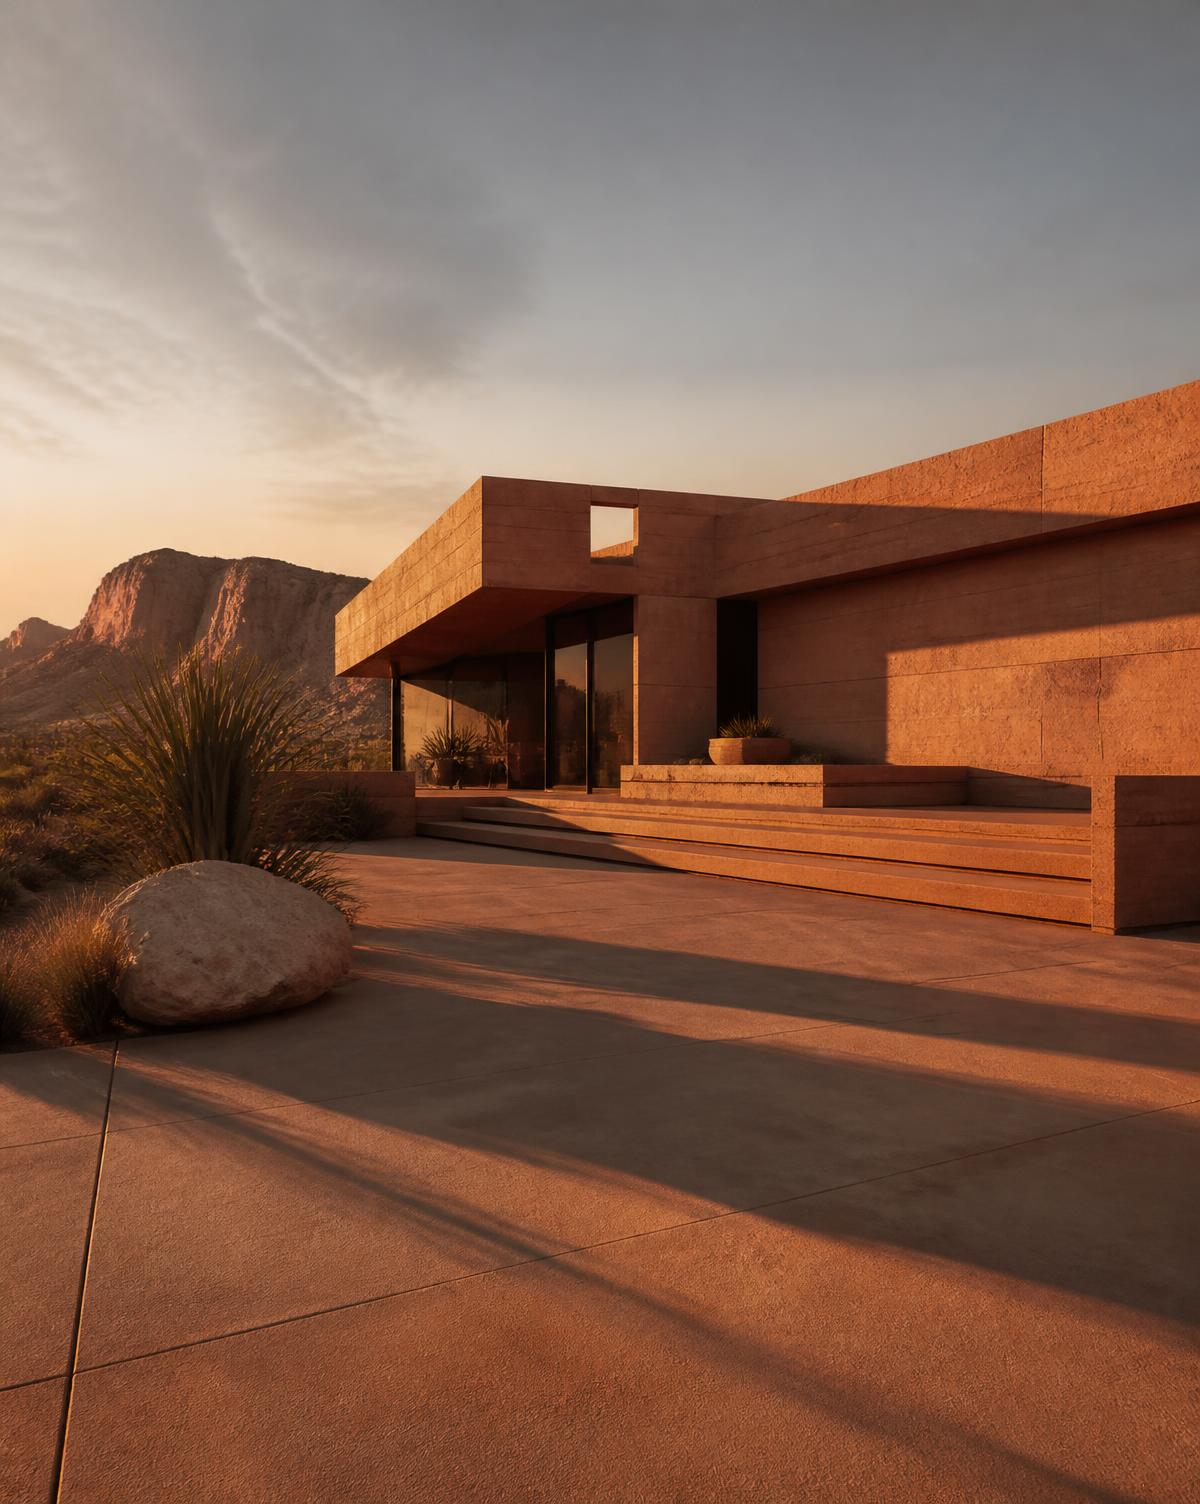
New Build · Desert Residence
Our secondary service: new work from scratch. Rammed earth walls set low against the ridge, with a shaded entry court and a palette drawn entirely from the site.
A Note on Scope
Every image shown is a concept visualization created in-house — a design study, not a photograph of completed client work. Our deliverable is the vision: interior and architectural direction, replanning and furniture setup. Construction drawings, engineering and permitting are delivered by the technical teams who follow our work.
Begin
Renovations, makeovers and furniture styling — small spaces especially welcome. New builds too.