Golden Hands Concepts logo: two abstract golden hands shaping a roomGolden HandsInterior Design · Los Angeles & Orange County
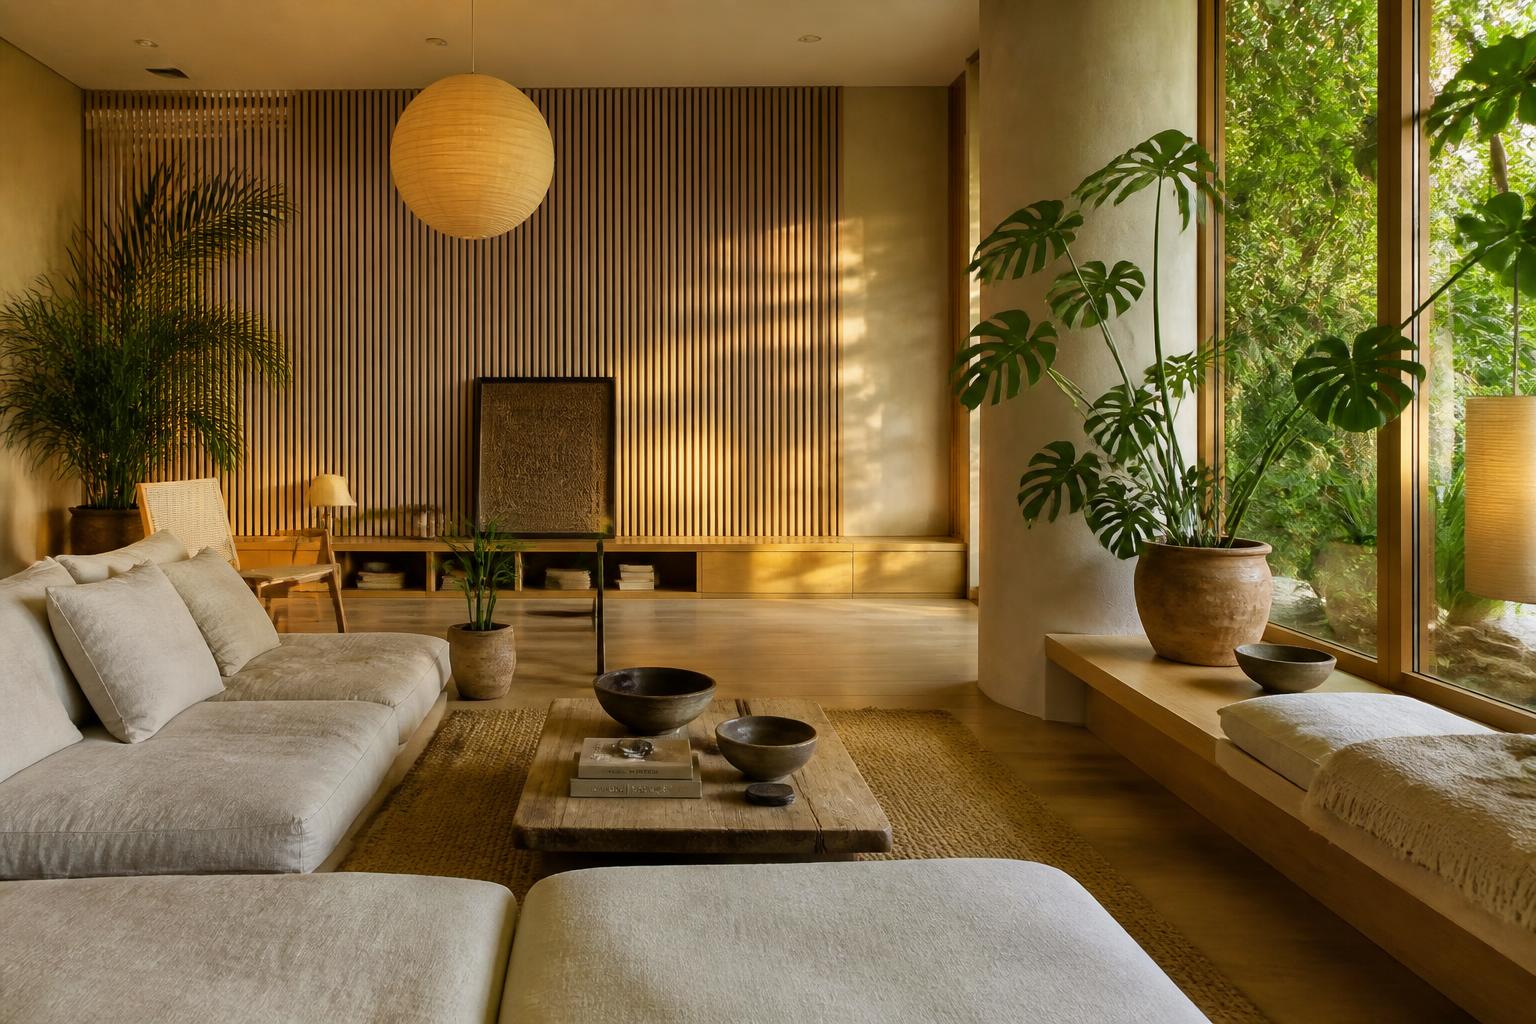
Concept study of a serene Japanese-inspired living room with wood slat wall, low linen seating, paper lantern and large leafy plants in warm daylight

Interior Design · Los Angeles & Orange County

Spaces With Soul. Designed Around You.

Golden Hands Concepts creates thoughtful residential interiors across Los Angeles and Orange County — transforming apartments, condos, homes and individual rooms through intentional space planning, materials, lighting, furniture and styling.

Residential Interior Design

We design how a home feels, functions and looks.

Golden Hands Concepts is a residential interior design studio working across houses, apartments and condos in Los Angeles and Orange County. We take a project from the plan — circulation, zoning, storage — through material, light and joinery, and finish with furniture and styling.

Most of our work is with spaces that already exist: a builder-finished house with no point of view, a pre-war apartment with no storage, a nine-square-metre bedroom that has never worked. We are equally at home with a room makeover and with the design direction behind a full renovation.

We do not build and we do not sell furniture, so the recommendations answer only to the design.

Selected Design Studies

Before, after, and the thinking in between.

Explore Visual Stories

Concept visualizations. Every image on this page is a design study created in-house to illustrate how we approach a renovation — not a photograph of a completed client project or real project photography.

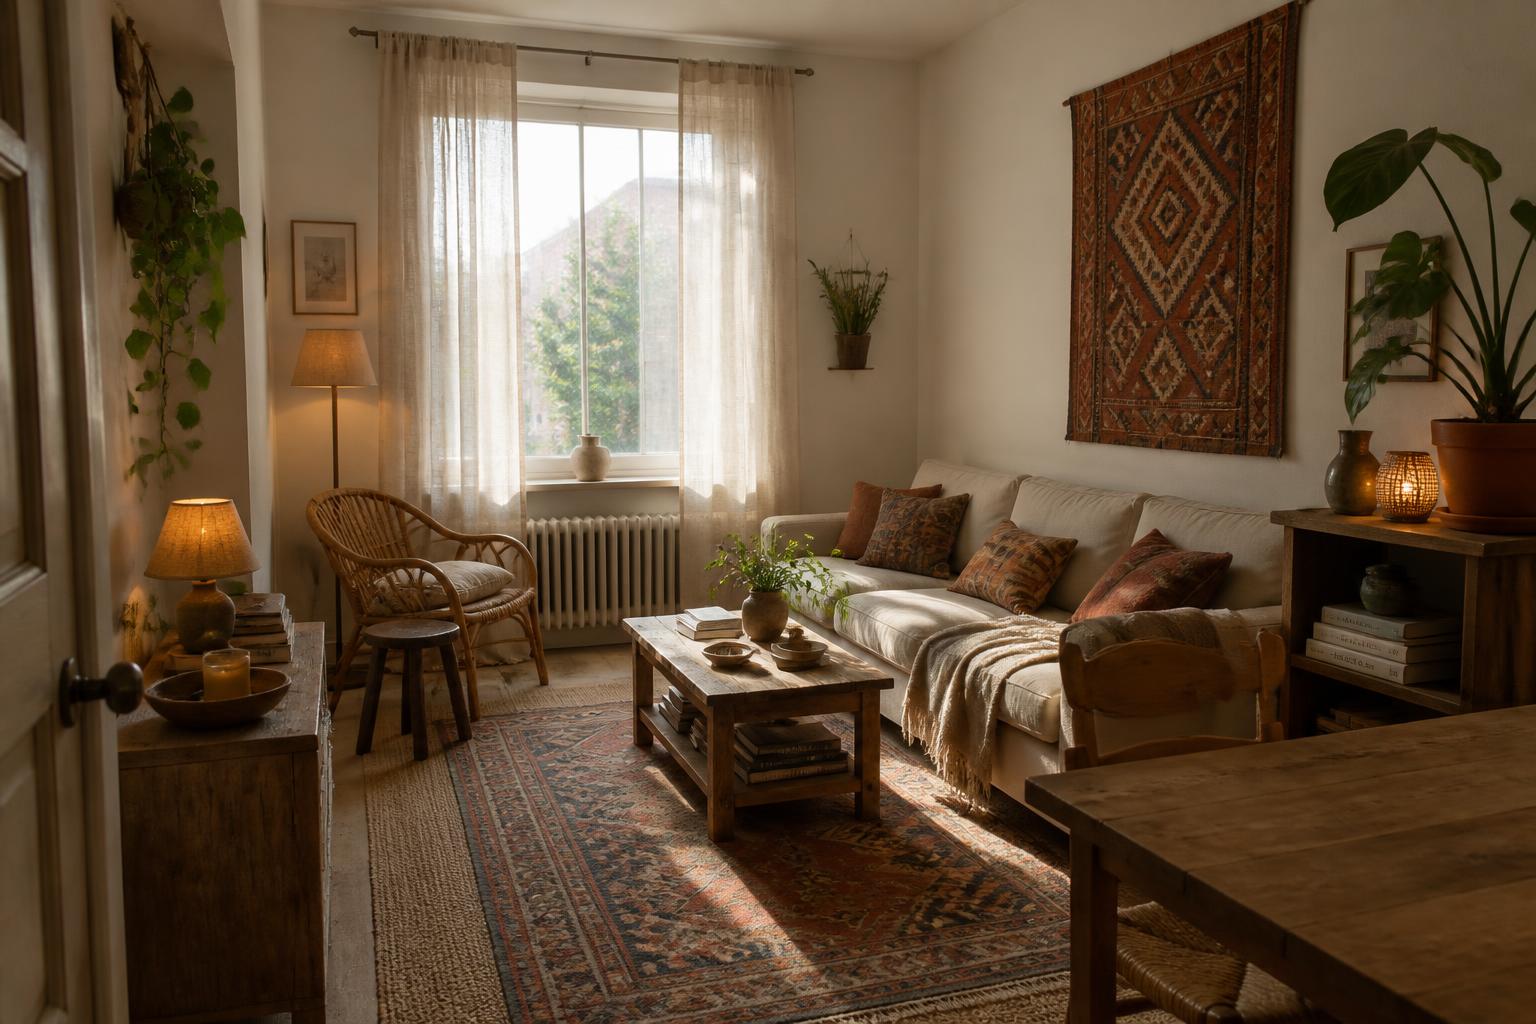
Study of the same studio living room after: linen curtains, rattan and oak furniture, terracotta tones, layered rugs and plants in natural daylight
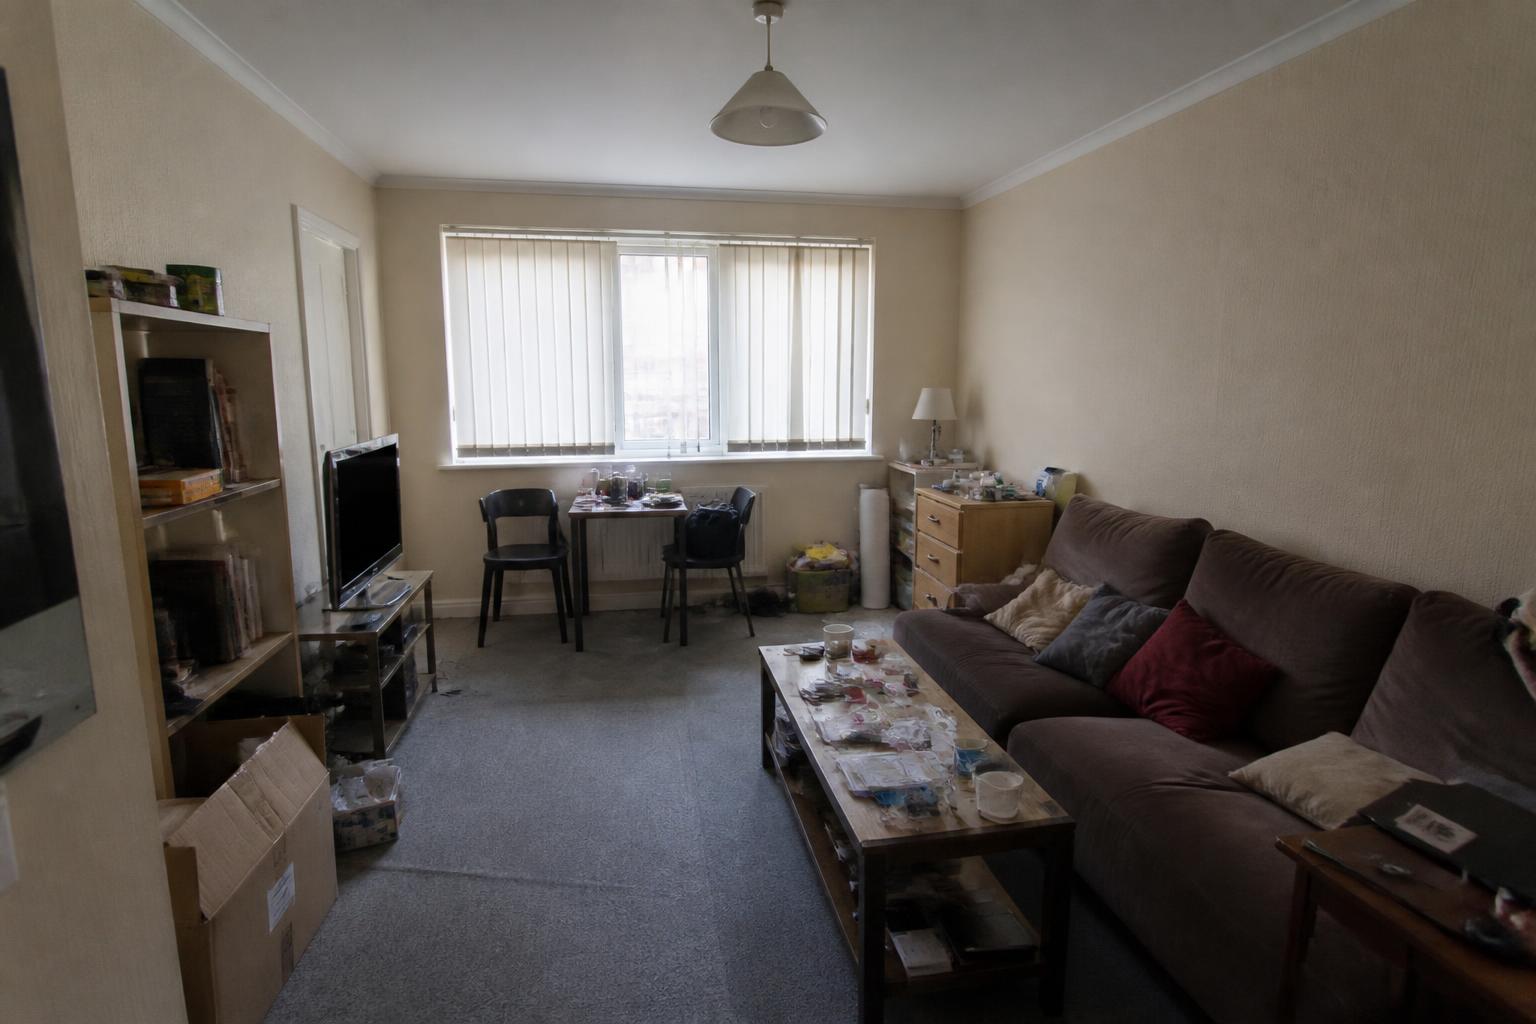
Study of a dated studio living room before: beige walls, worn carpet, oversized sofa and clutter under a single ceiling light
BeforeAfter
‹ ›

Concept Visualization · Warm Layered Boho

One Room, Three Lives

Studio Living Room · 24 m²

Before. A single room asked to be lounge, bedroom and dining table at once. One oversized sofa held the floor hostage, the only daylight was blocked by vertical blinds, and every surface had become storage.

After. We drew the room as three overlapping zones on one axis, dropped the furniture height so the ceiling reads taller, and released the window with sheer linen. Terracotta, clay and aged oak carry warmth across all three zones so the eye never registers a boundary.

Have a space like this? Read the full study
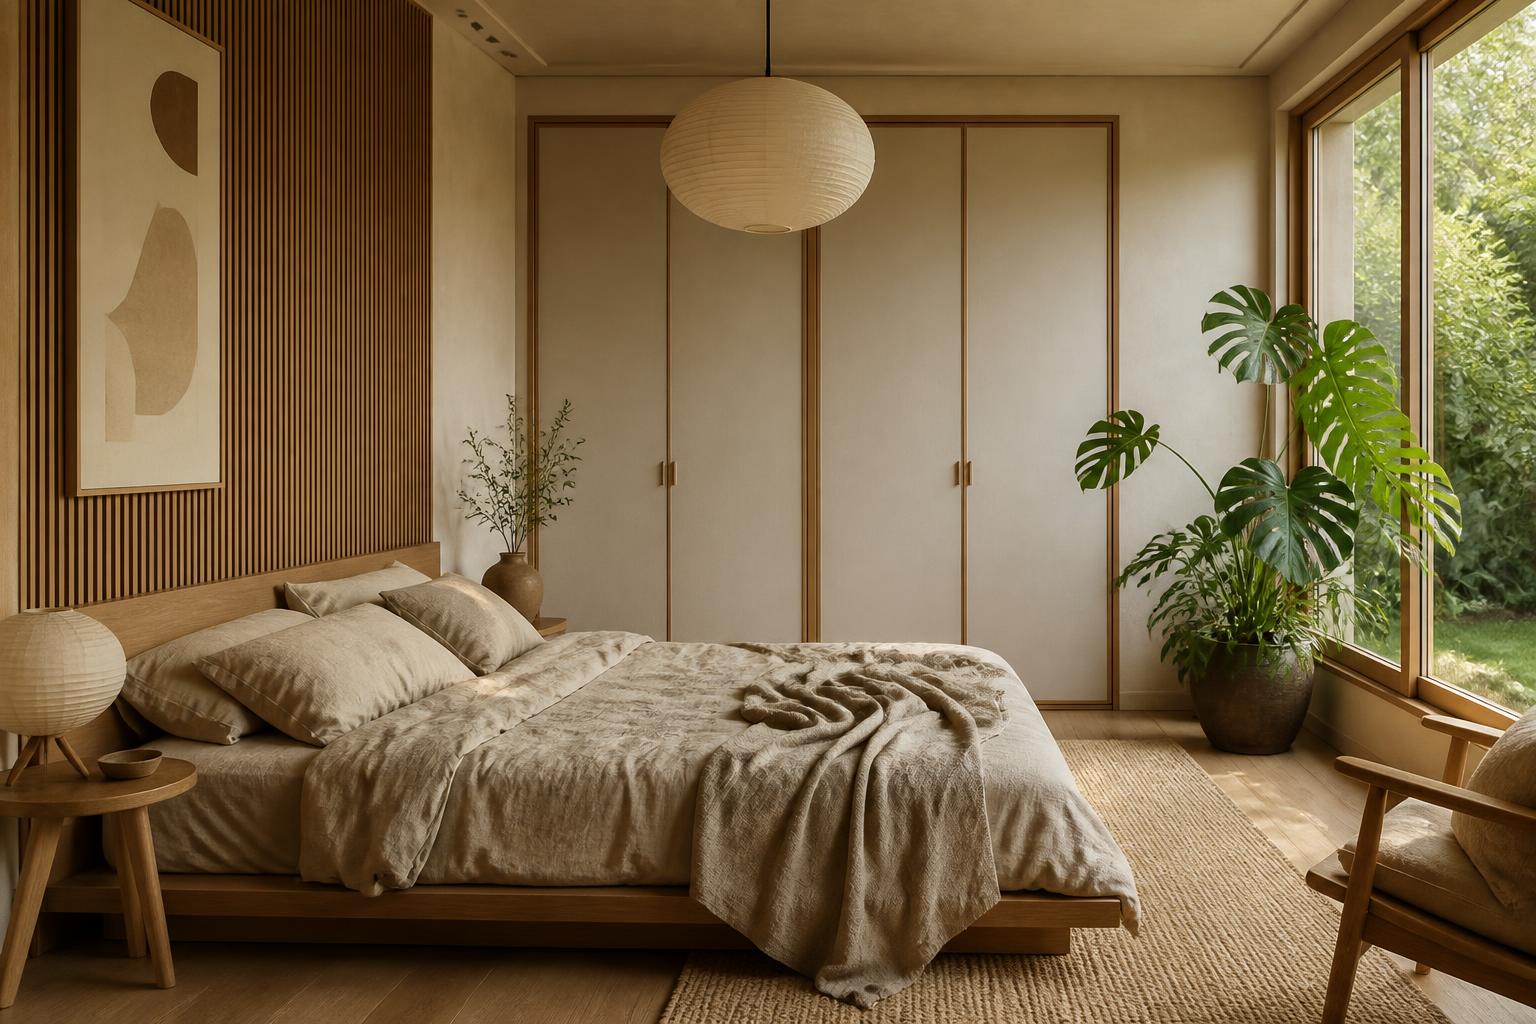
Study of the same bedroom after: low oak platform bed, sand linen, vertical wood slat panel, cream plaster, paper lantern pendant, flush built-in wardrobe and a leafy plant at the window
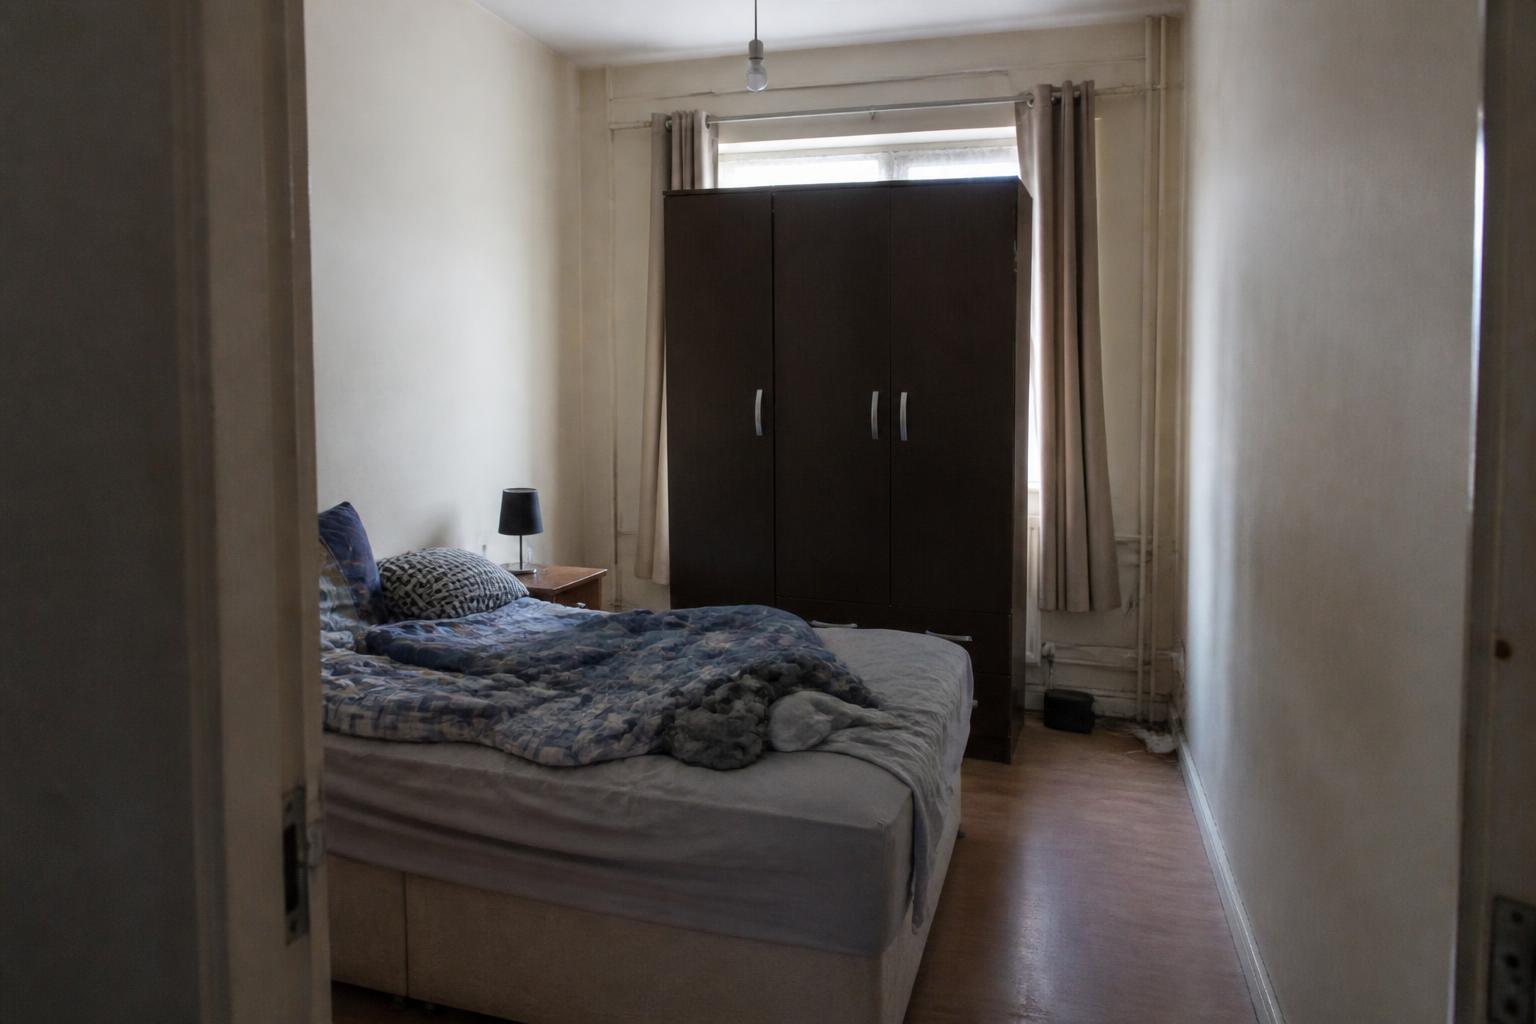
Study of a cramped bedroom before: scuffed magnolia walls, bulky dark wardrobe blocking the window, worn laminate floor
BeforeAfter
‹ ›

Concept Visualization · Signature · Japanese-Inspired

The Quiet Box Room

Small Bedroom · 9 m²

Before. Nine square metres with a wardrobe parked in front of the only window. The room was dark by nine in the morning and felt like a corridor with a bed in it.

After. Storage moved to a flush, full-height run on the blind wall, freeing the window entirely. A low platform bed lowers the horizon; pale plaster and light oak bounce daylight back into the room. Nothing decorative stays that does not earn its place.

Have a space like this? Read the full study
Material, light and detail studies.

See the full portfolio
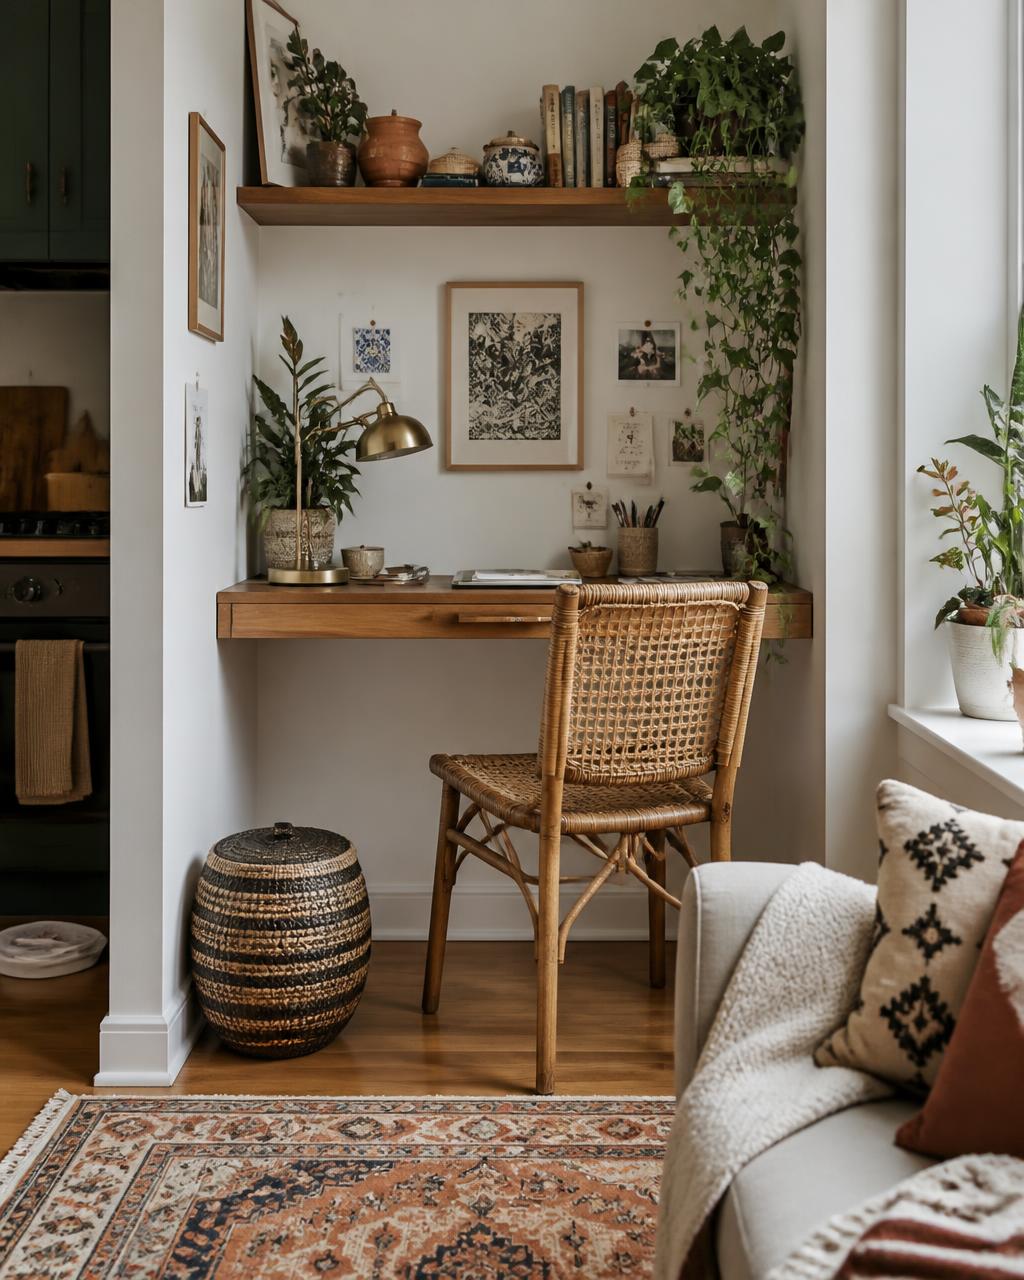
Concept study of a compact home office built into an alcove with oak desk, rattan chair and layered textiles
Concept visualization · Alcove StudyBoho · Home Office Nook
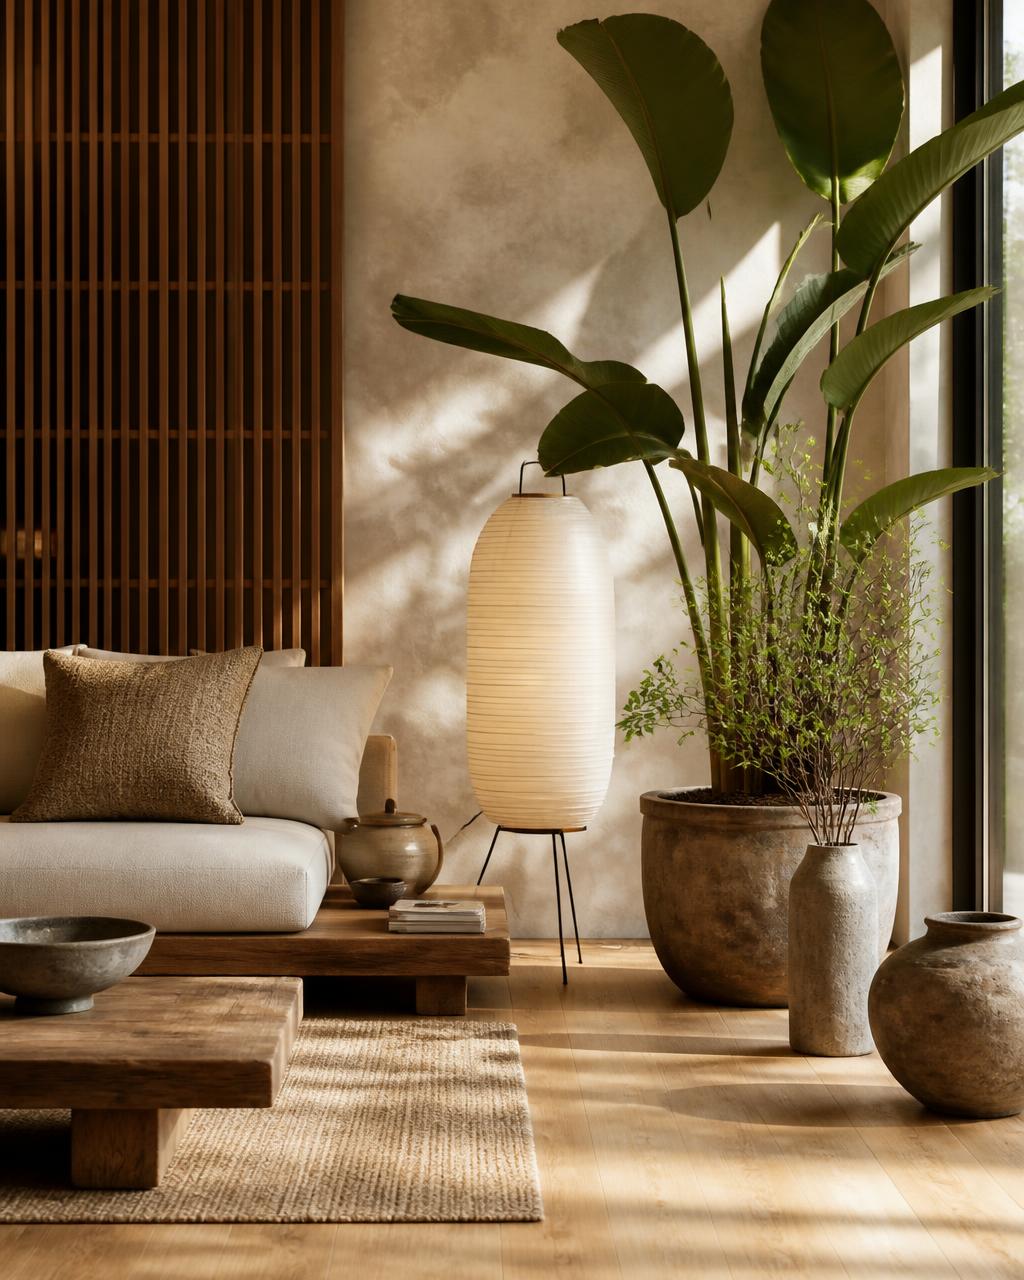
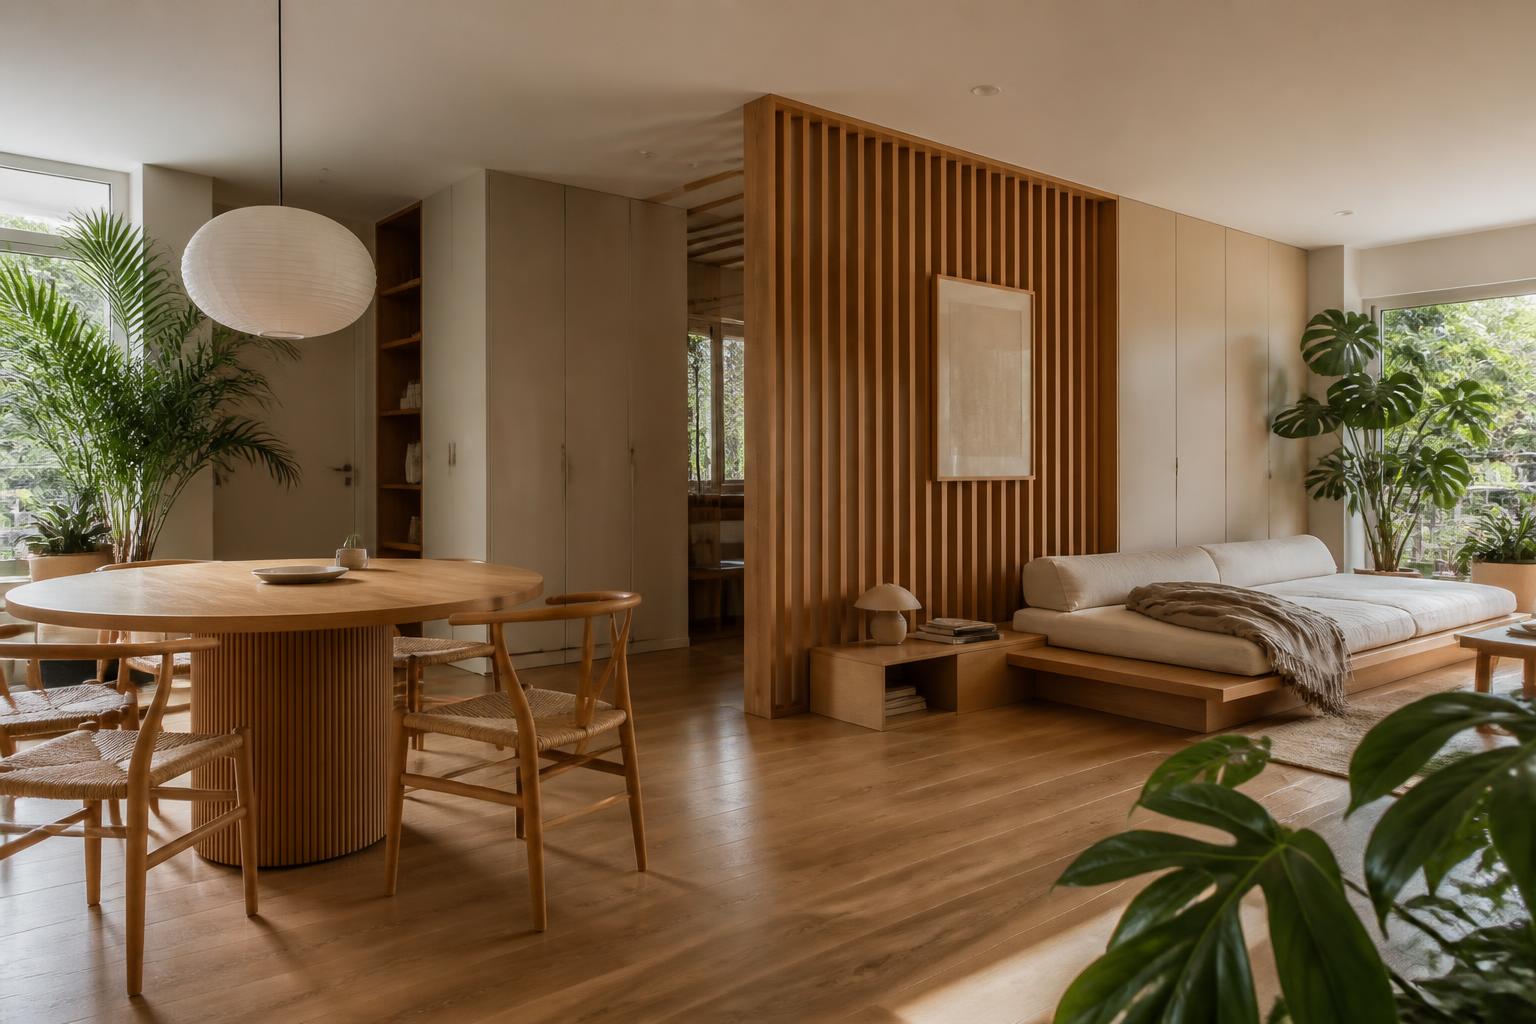
Concept study of a serene Japanese-inspired living corner with low timber sofa, wood slat screen, paper lantern and large leafy plants
Concept visualization · Low Horizon LivingSignature Japanese · Small Living Room
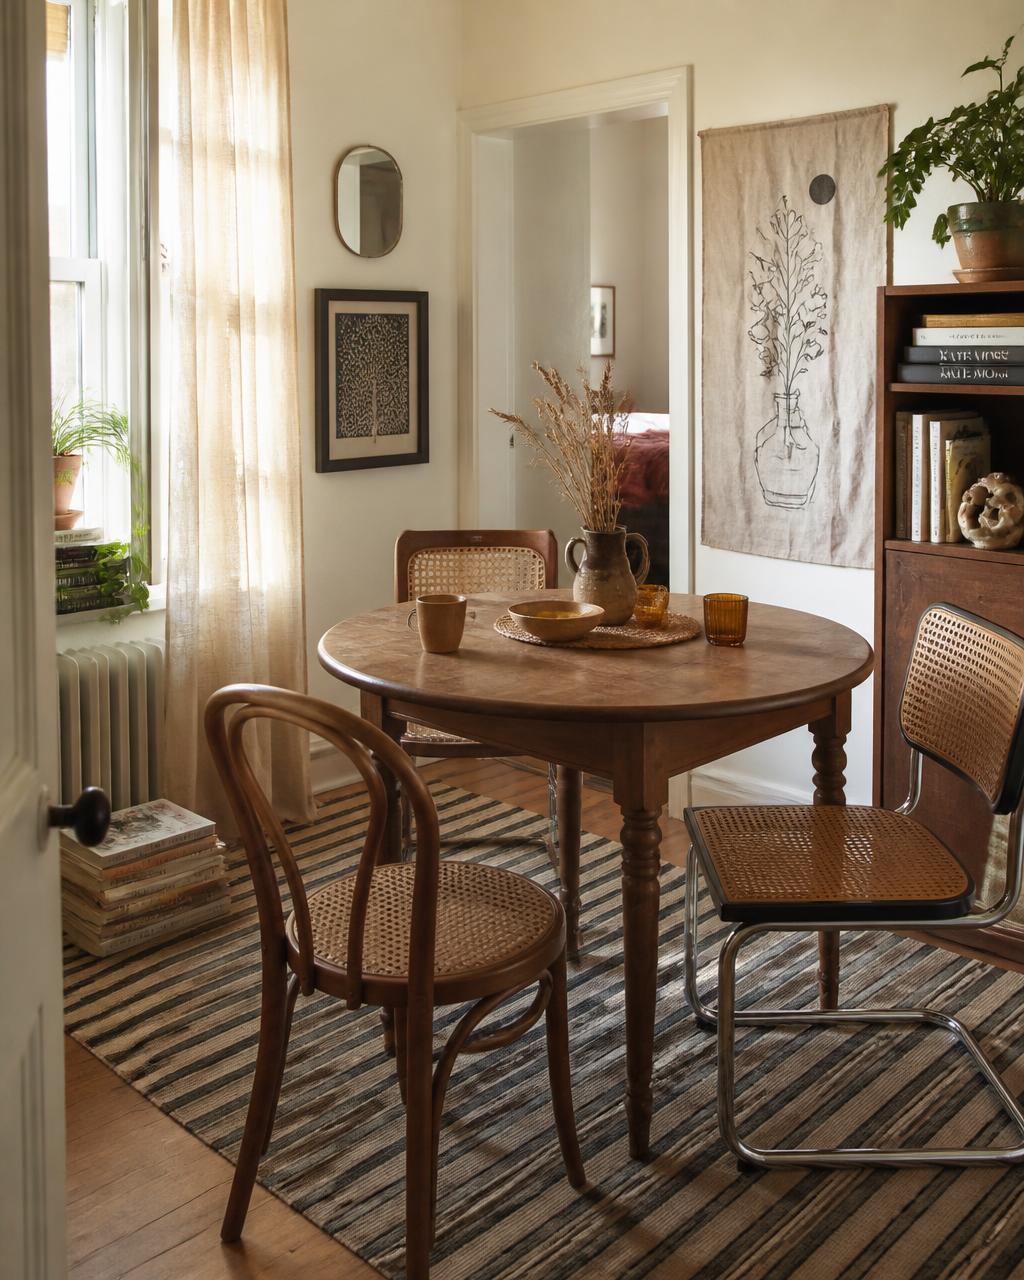
Concept study of a compact boho dining corner with round oak table, cane chairs and striped rug
Concept visualization · Corner TableBoho · Dining Nook
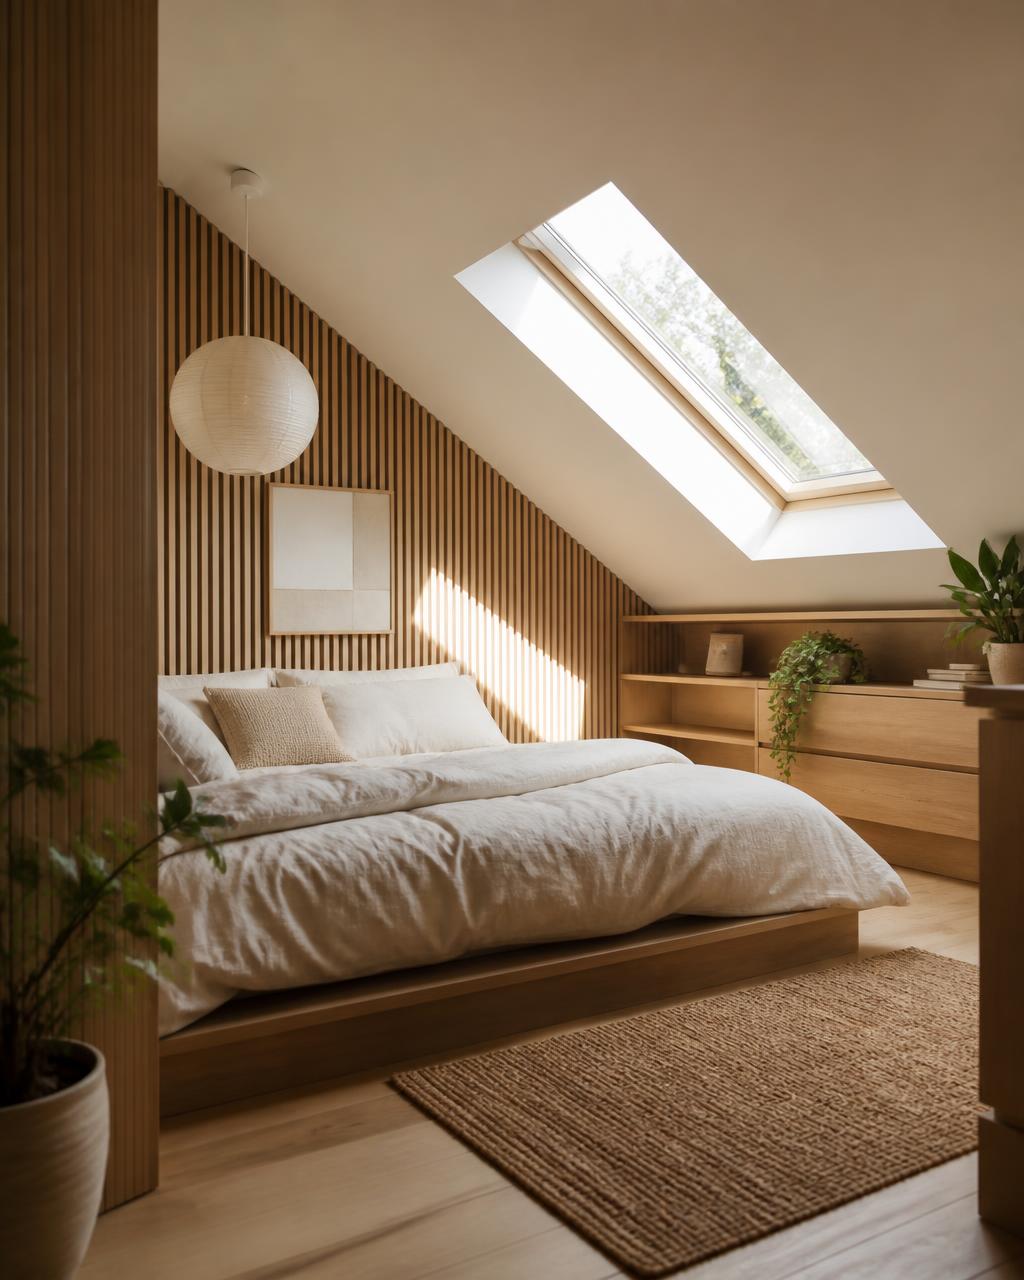
Concept study of a small loft bedroom under a sloping ceiling with wood slat wall, low platform bed, skylight and built-in timber storage
Concept visualization · Under the SlopeSignature Japanese · Loft Conversion
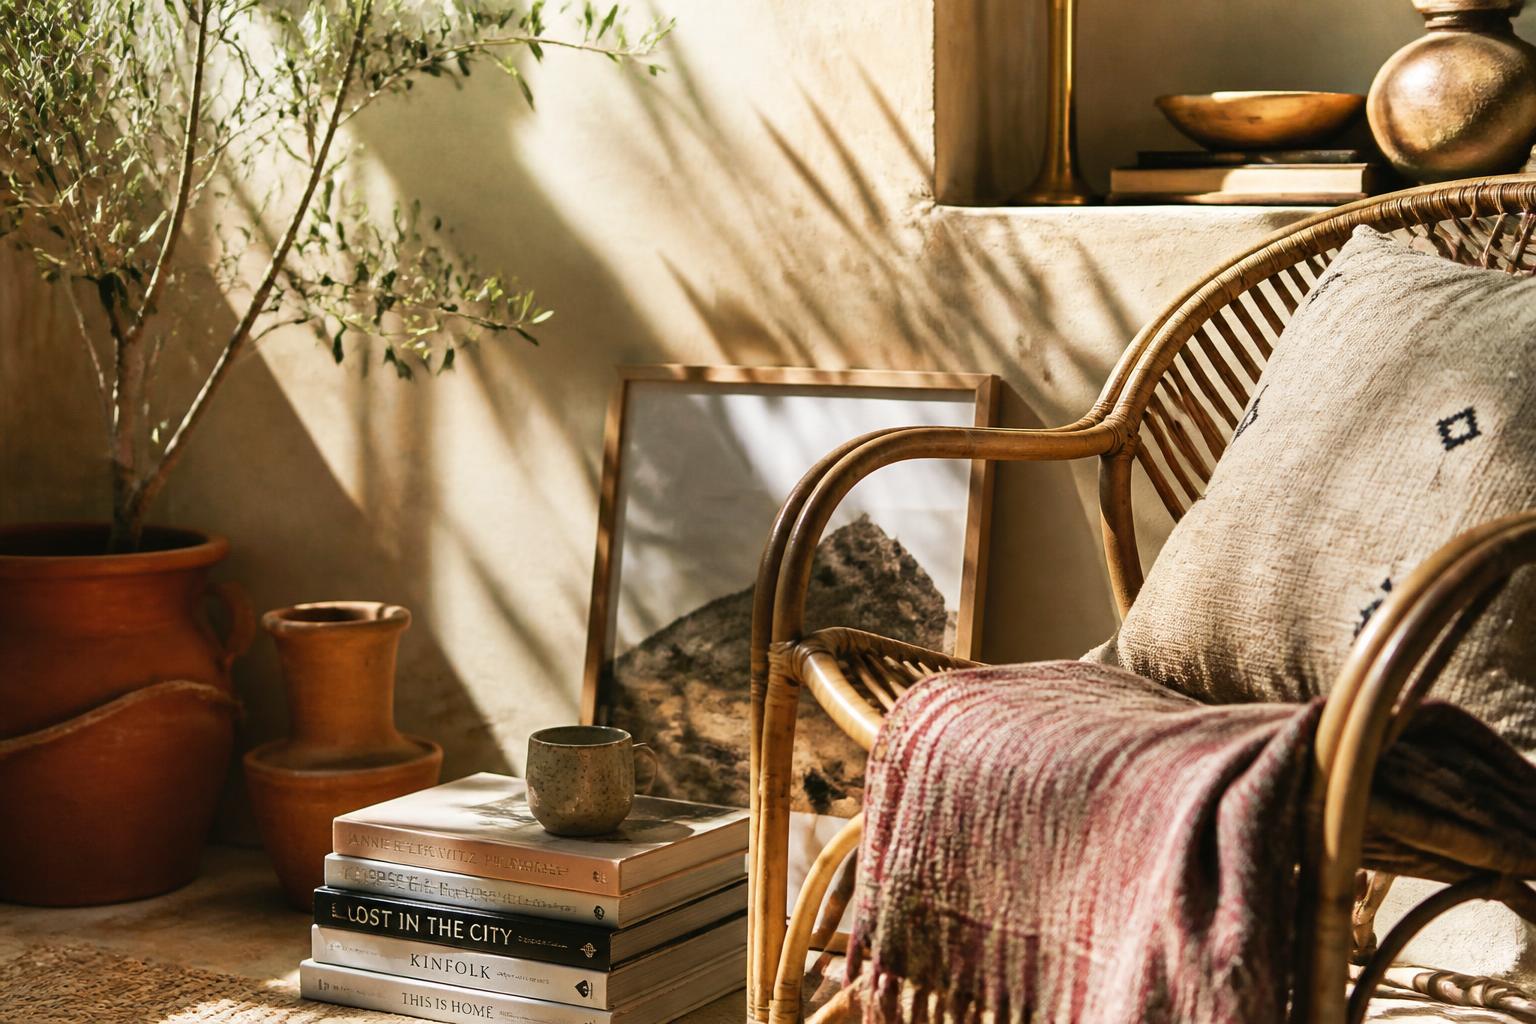
Concept study detail of a rattan chair, terracotta pots and art books against a lime-washed clay wall
Concept visualization · Material Study — Clay & CaneBoho · Detail
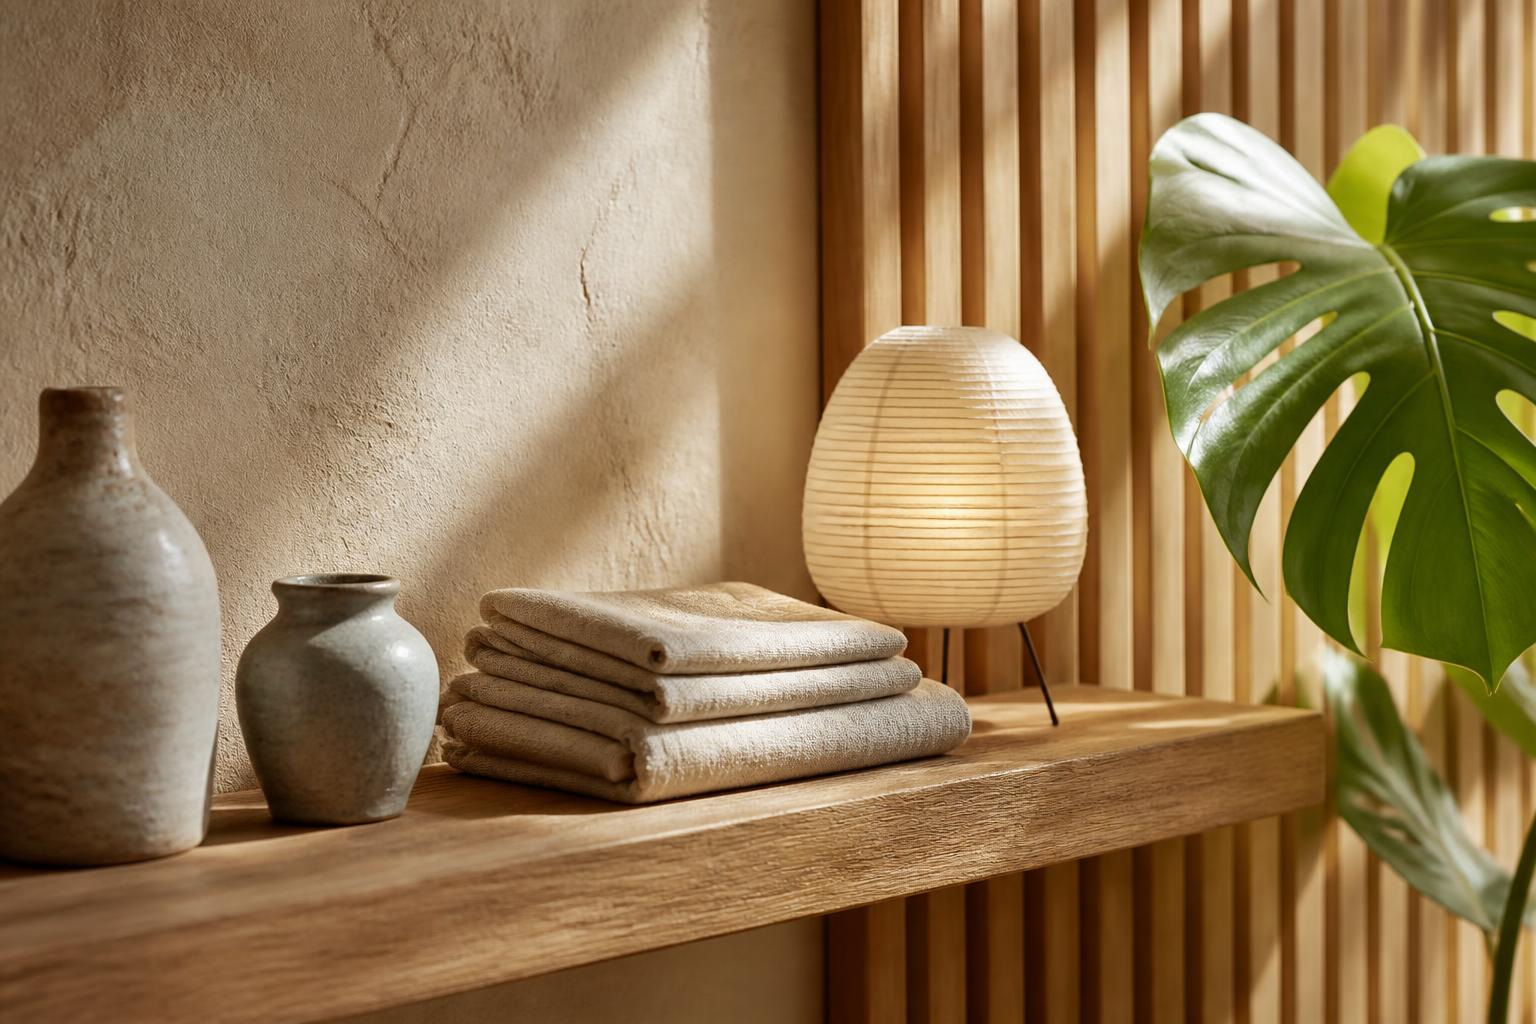
Concept study detail of ceramic vessels, folded linen and a glowing paper lamp on an oak shelf against cream plaster and wood slats
Concept visualization · Material Study — Slats, Plaster & Paper LightSignature Japanese · Detail

Where We Work

Los Angeles and Orange County homes.

Two very different design problems. Los Angeles brings older, smaller and more idiosyncratic housing where planning and storage decide the outcome. Orange County brings newer, larger and more uniform homes that need character rather than square footage.

Los Angeles & the Valley

West Hollywood · Beverly Hills · Santa Monica · Venice · Malibu · Brentwood · Pacific Palisades · Silver Lake · Los Feliz · Hollywood · Studio City · Sherman Oaks · Encino · Tarzana · Calabasas · Pasadena · Culver City · Manhattan Beach · Hermosa Beach · Redondo Beach · Long Beach

Orange County

Newport Beach · Newport Coast · Corona del Mar · Laguna Beach · Laguna Niguel · Dana Point · San Clemente · Costa Mesa · Irvine · Huntington Beach · Tustin · Anaheim · Yorba Linda

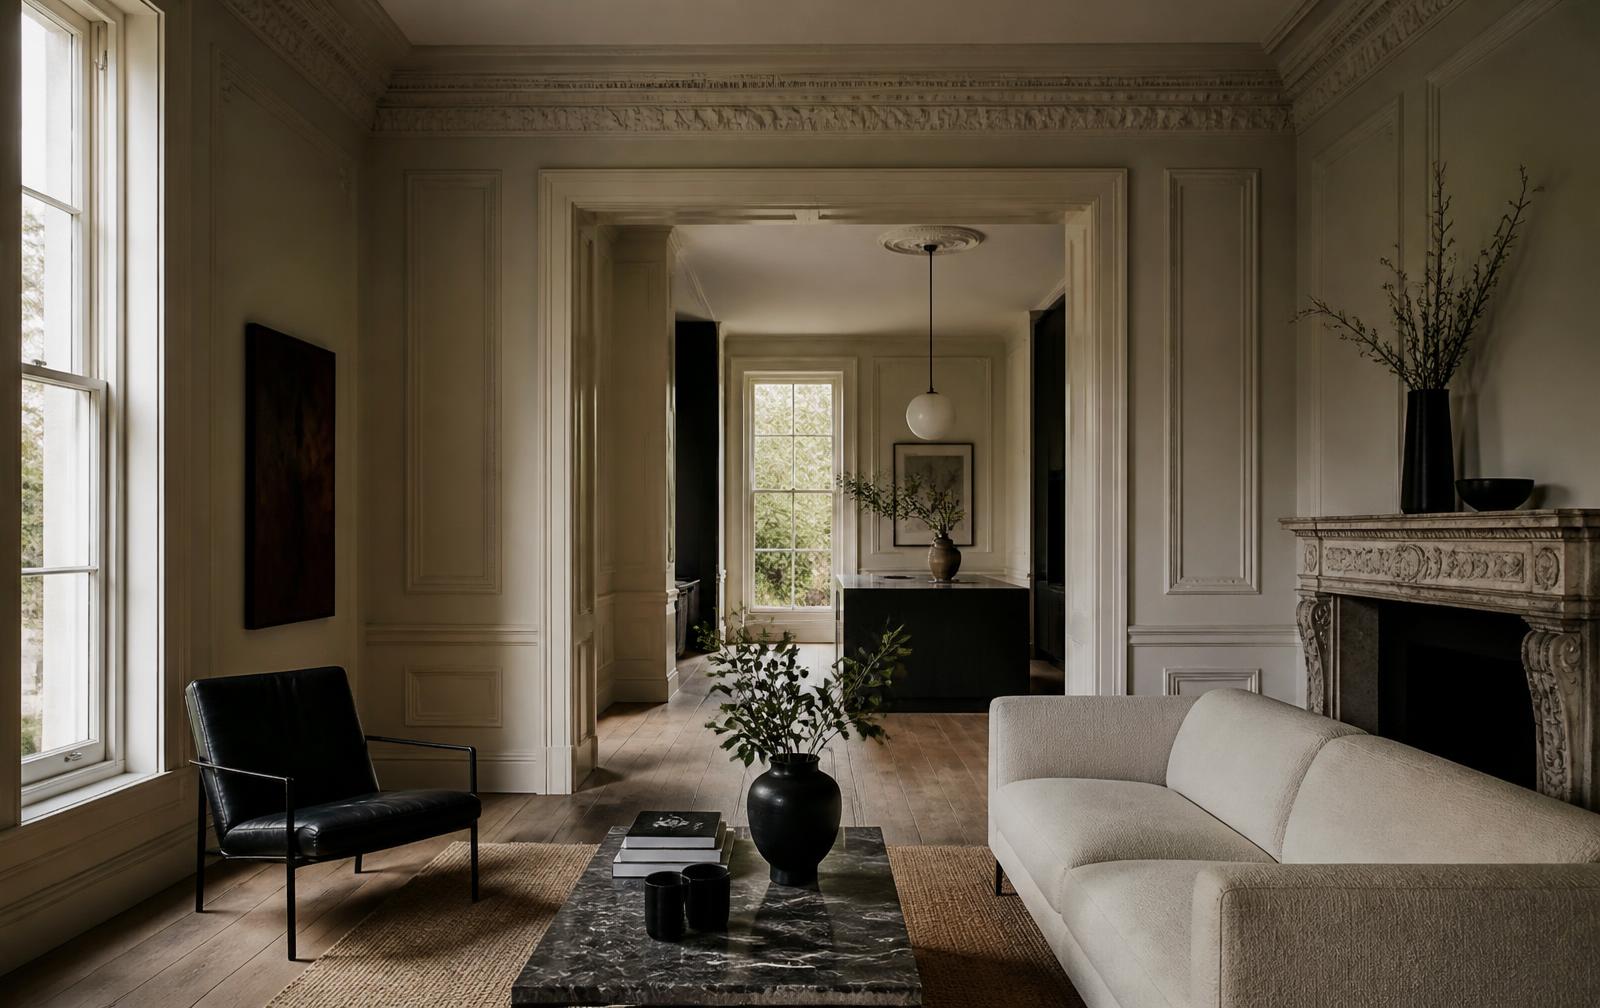
Concept study of a residential renovation with warm timber, stone surfaces and daylight from a rear opening

How We Work

Design direction first. Decisions on paper, not on site.

Every project is scoped and quoted before it begins, and delivered as a package your contractor, cabinetmaker or supplier can follow. Read the five stages of our process, or see how we think about a home in the studio's philosophy.

Concept visualization disclosure

Concept visualizations. Every image on this page is a design study created in-house to illustrate how we approach a renovation — not a photograph of a completed client project or real project photography.

Begin

Have a space like this? Let's talk.

One room, a full makeover or a renovation — in Los Angeles, Orange County and everywhere between.

Start Your Design