
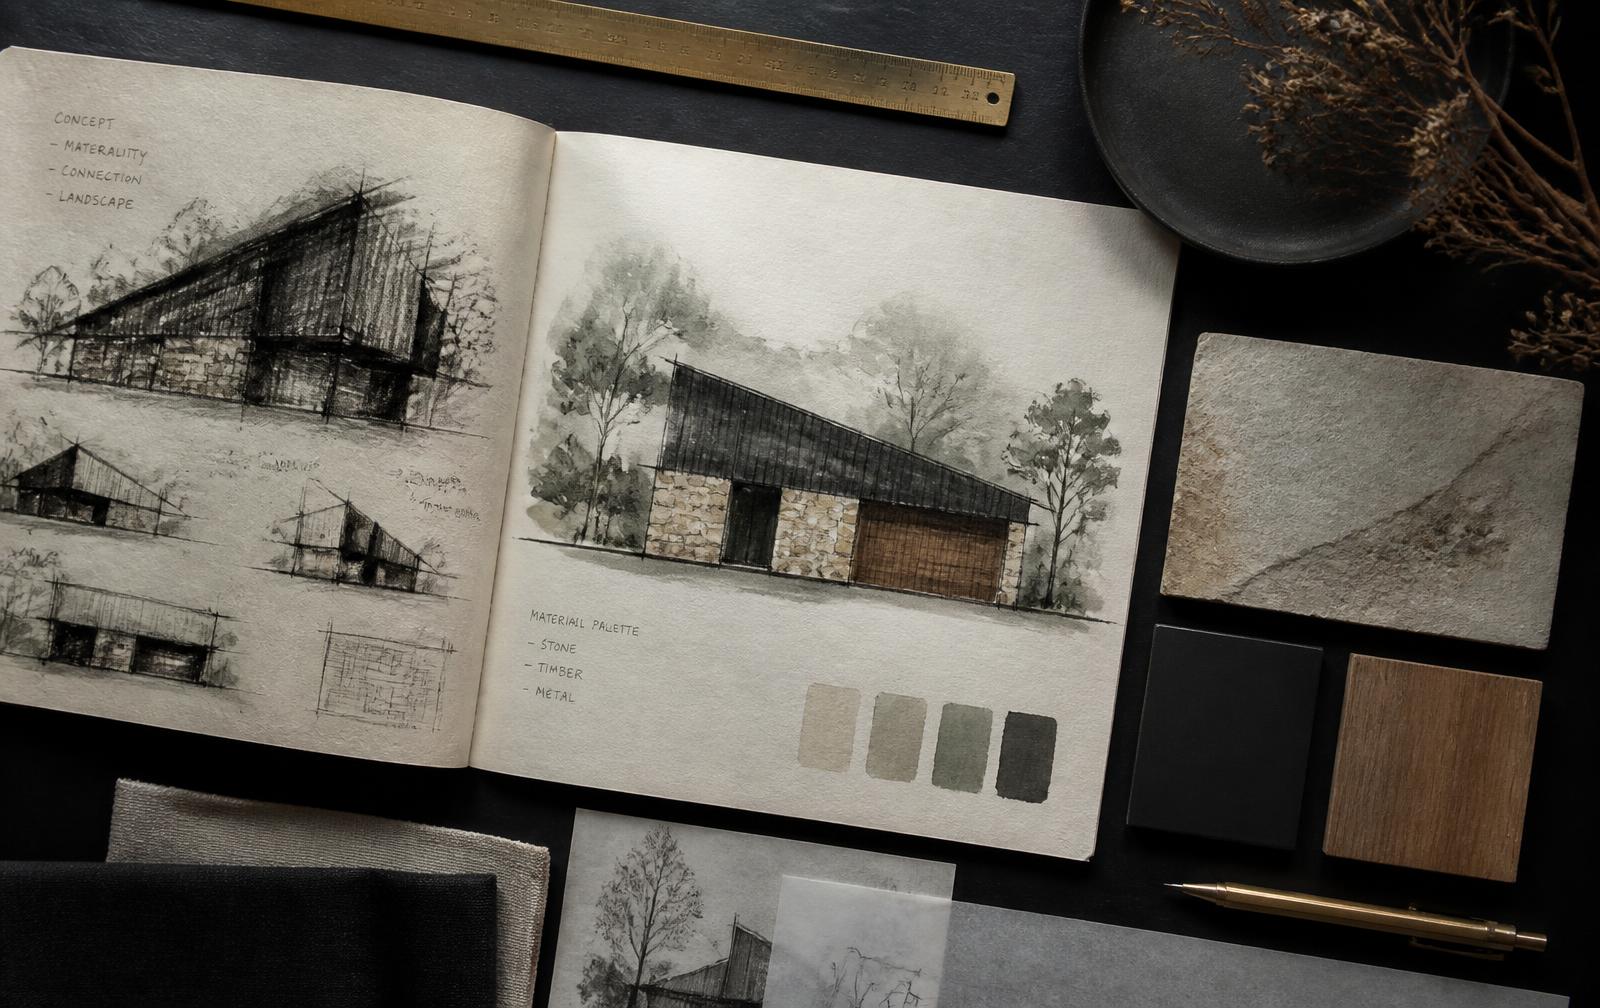
Process
Five stages to a vision that survives the build.
A defined sequence, a fixed set of deliverables, and an unambiguous scope — scaled to a single small room or a whole residence, and authored before technical drawings begin.
- I
Immersion & Survey
Stage one
Measurements, light, orientation and constraints — down to the centimetre in a small room. Conversations about how you actually live: who uses the space, what must be stored, what it has to do at seven in the morning and at midnight.
- II
Plan & Architectural Direction
Stage two
For existing spaces: revised layout, circulation, storage strategy and what walls or openings should move — and what stays exactly as it is. For new builds: massing, silhouette and plan logic.
- III
Interior Direction
Stage three
Atmosphere, palettes, surfaces, joinery character and a lighting temperature strategy for day and night — room by room, however few rooms there are.
- IV
Furniture Setup & Styling
Stage four
A scaled furniture plan: pieces, dimensions, placement and clearances, with textiles, accessories and lighting direction so the finished space is styled, not just built.
- V
Visual Development & Handover
Stage five
Concept imagery, reference boards and a written vision document, presented and handed to your architect, contractor, fitter or interior designer.
What You Receive
- Concept vision document
- Measured layout & plan logic
- Small-space storage strategy
- Material & palette direction
- Lighting atmosphere strategy
- Room-by-room interior direction
- Scaled furniture setup plan
- Styling & accessory direction
- Concept imagery and mood boards
- Presentation to your build team
What We Do Not Provide
- Construction drawings
- Structural or MEP engineering
- Permit and planning submissions
- Site supervision or contract administration
- Procurement and furniture purchasing
This is deliberate. Our value is the clarity of the vision — and it is strongest when it is authored independently of the teams who will build it.
Begin
Ready to define the vision first?
One small room or an entire home — start with an inquiry.