
Visual Stories · Renovation Studies
Before, after, and the thinking in between.
Renovation and makeover concept studies for spaces that already exist — each one showing the room as found, the move that resolves it, and the material and furniture direction that follows. Led by our signature serene, plant-rich Japanese-inspired direction, with modern, warm layered boho and Mexican-inspired variations.
Concept Visualizations
Concept visualizations. Every image on this page is a design study created in-house to illustrate how we approach a renovation — not a photograph of a completed client project or real project photography.
Study 01 · Warm Layered Boho
One Room, Three Lives
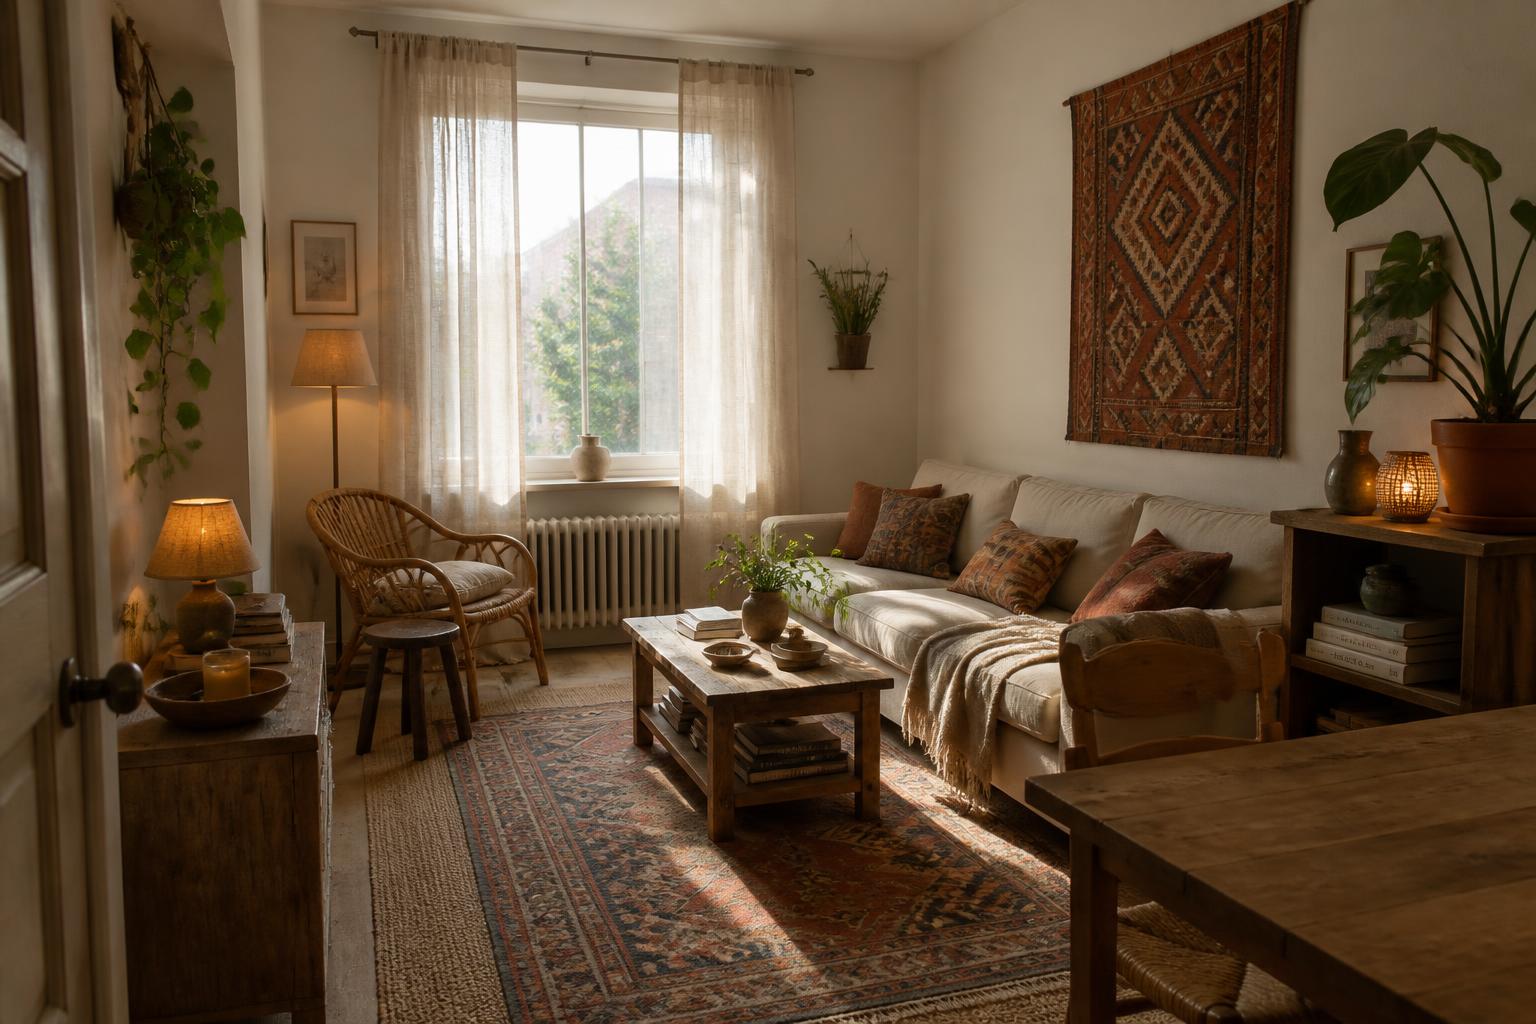
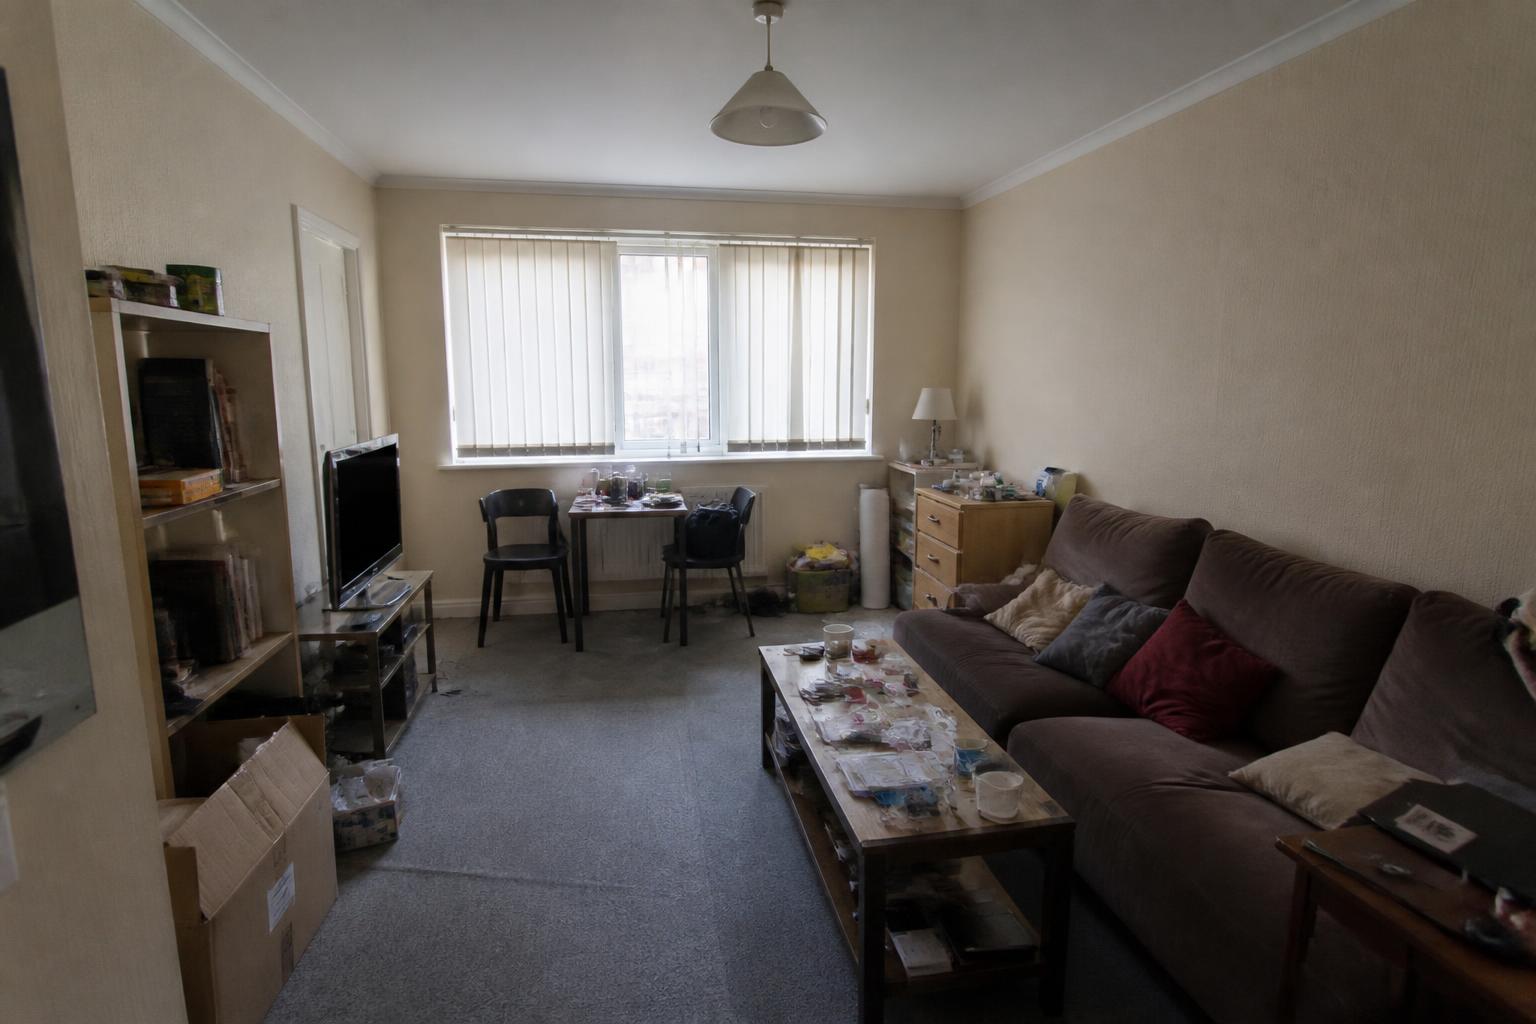
Studio Living Room · 24 m²
Drag to compare · concept visualization
The Challenge
A single room asked to be lounge, bedroom and dining table at once. One oversized sofa held the floor hostage, the only daylight was blocked by vertical blinds, and every surface had become storage.
The Move
We drew the room as three overlapping zones on one axis, dropped the furniture height so the ceiling reads taller, and released the window with sheer linen. Terracotta, clay and aged oak carry warmth across all three zones so the eye never registers a boundary.
Concept Notes
- Sofa depth reduced 22 cm to open the circulation route
- Layered vintage flatweaves define zones without partitions
- Warm lamplight at three heights replaces the single ceiling fitting
Study 02 · Signature · Japanese-Inspired
The Quiet Box Room
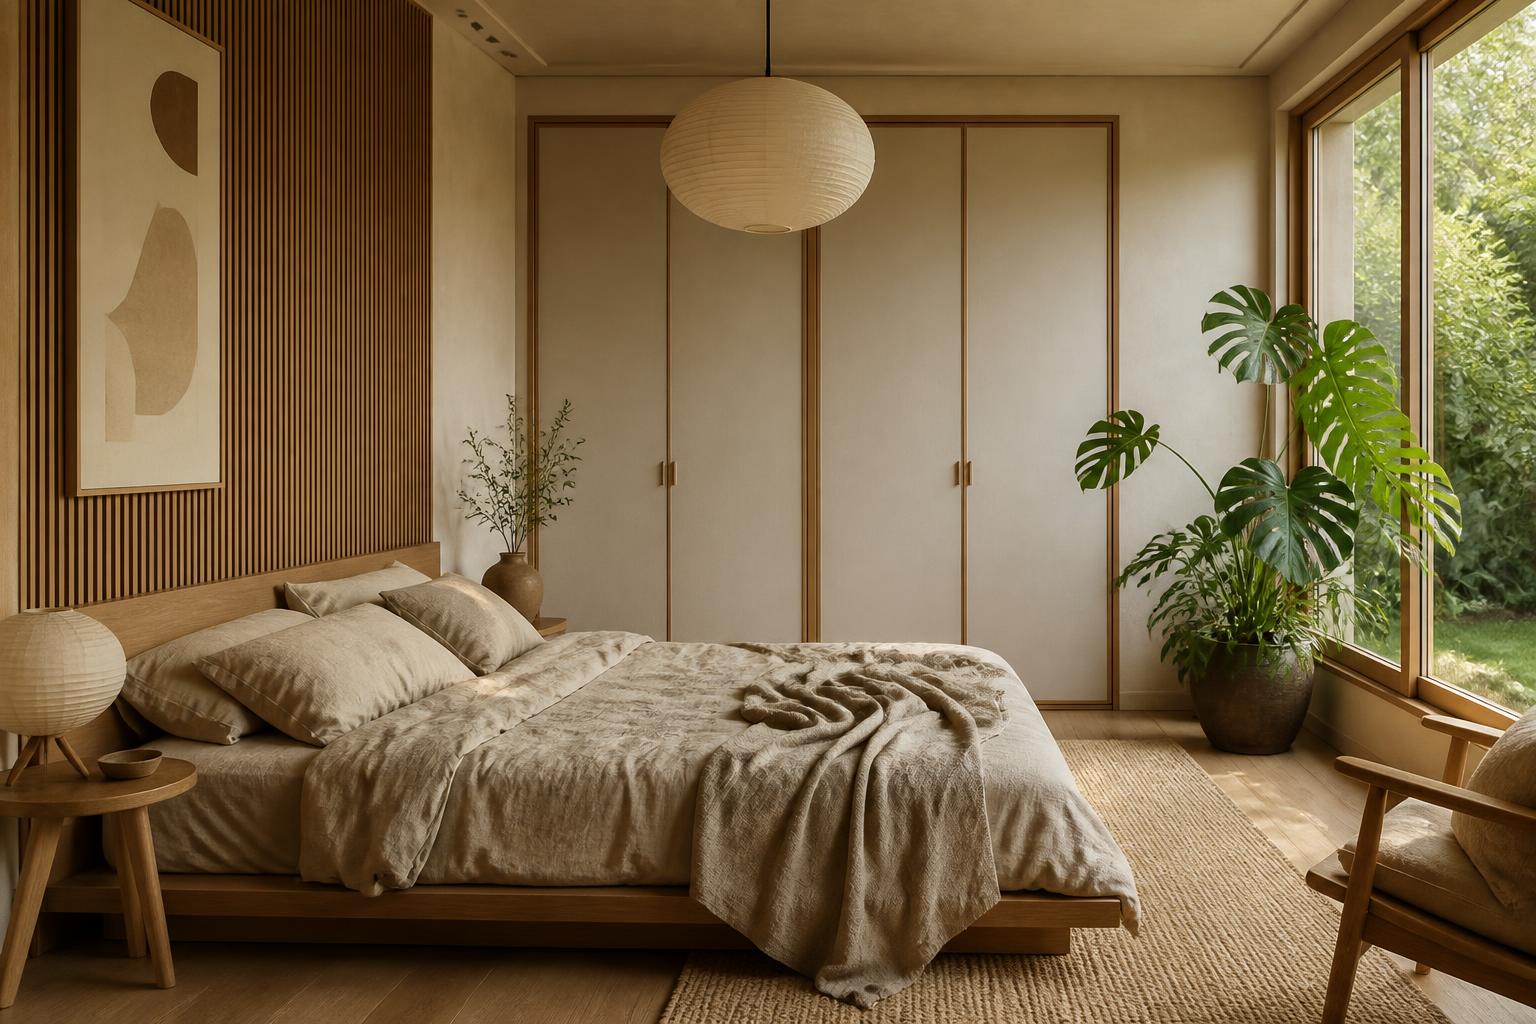
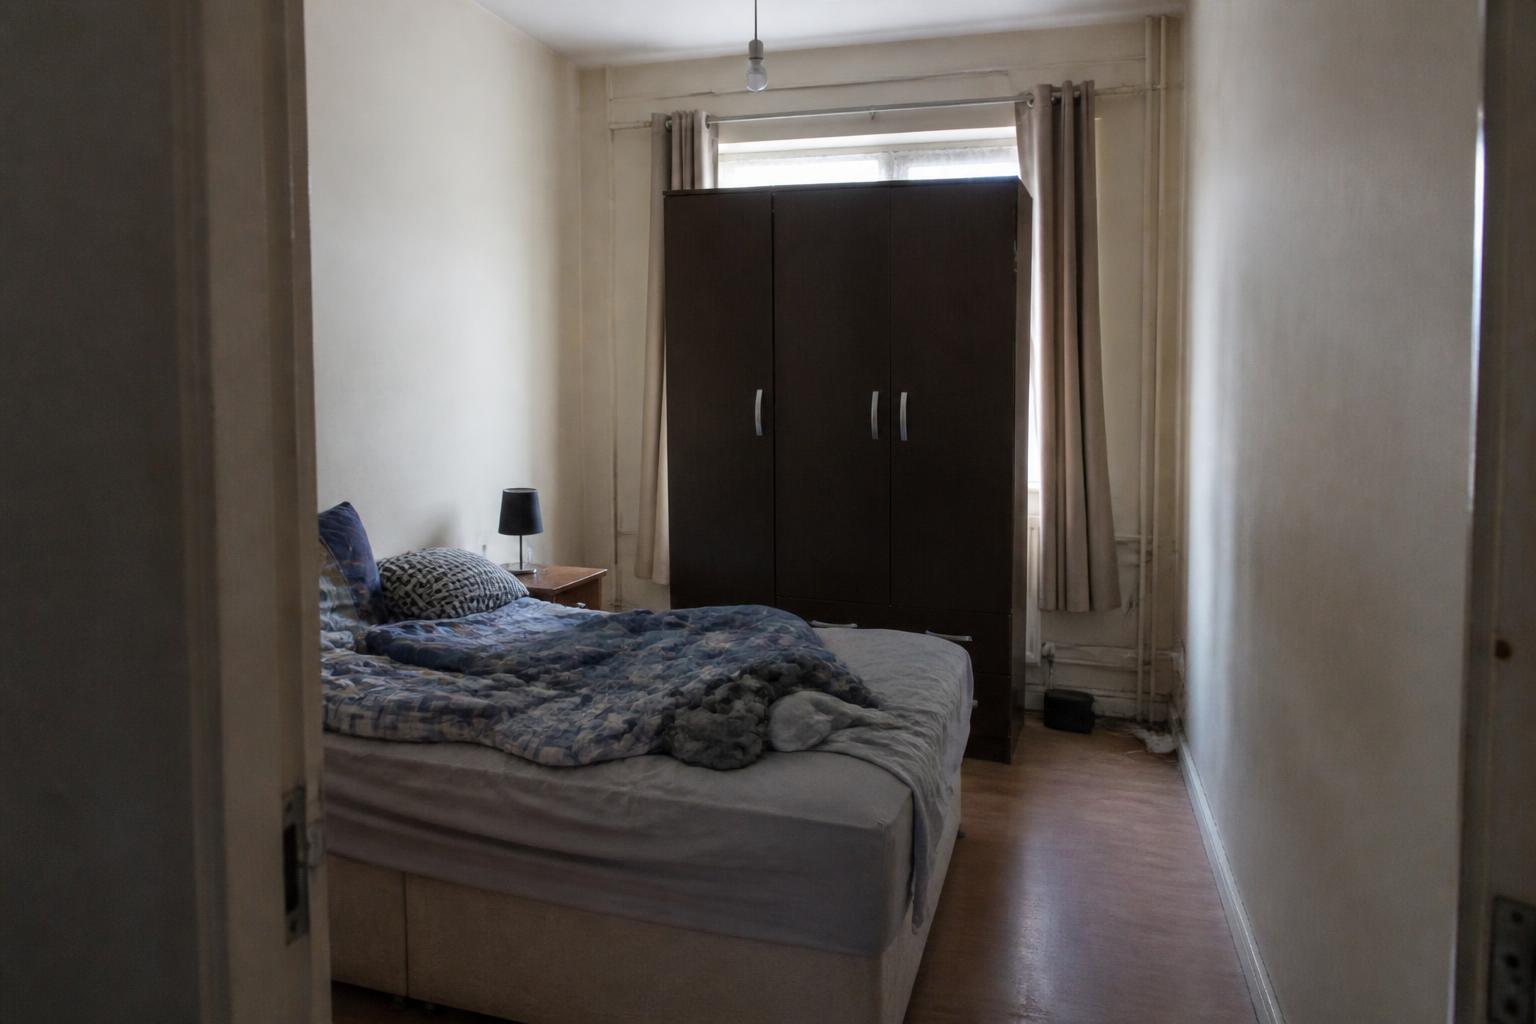
Small Bedroom · 9 m²
Drag to compare · concept visualization
The Challenge
Nine square metres with a wardrobe parked in front of the only window. The room was dark by nine in the morning and felt like a corridor with a bed in it.
The Move
Storage moved to a flush, full-height run on the blind wall, freeing the window entirely. A low platform bed lowers the horizon; pale plaster and light oak bounce daylight back into the room. Nothing decorative stays that does not earn its place.
Concept Notes
- Wardrobe relocated to the blind wall as flush joinery
- Bed height dropped to 32 cm to lengthen the wall above
- One warm sconce and one paper pendant — no ceiling glare
Study 03 · Japanese-Inspired
Two Metres Wide
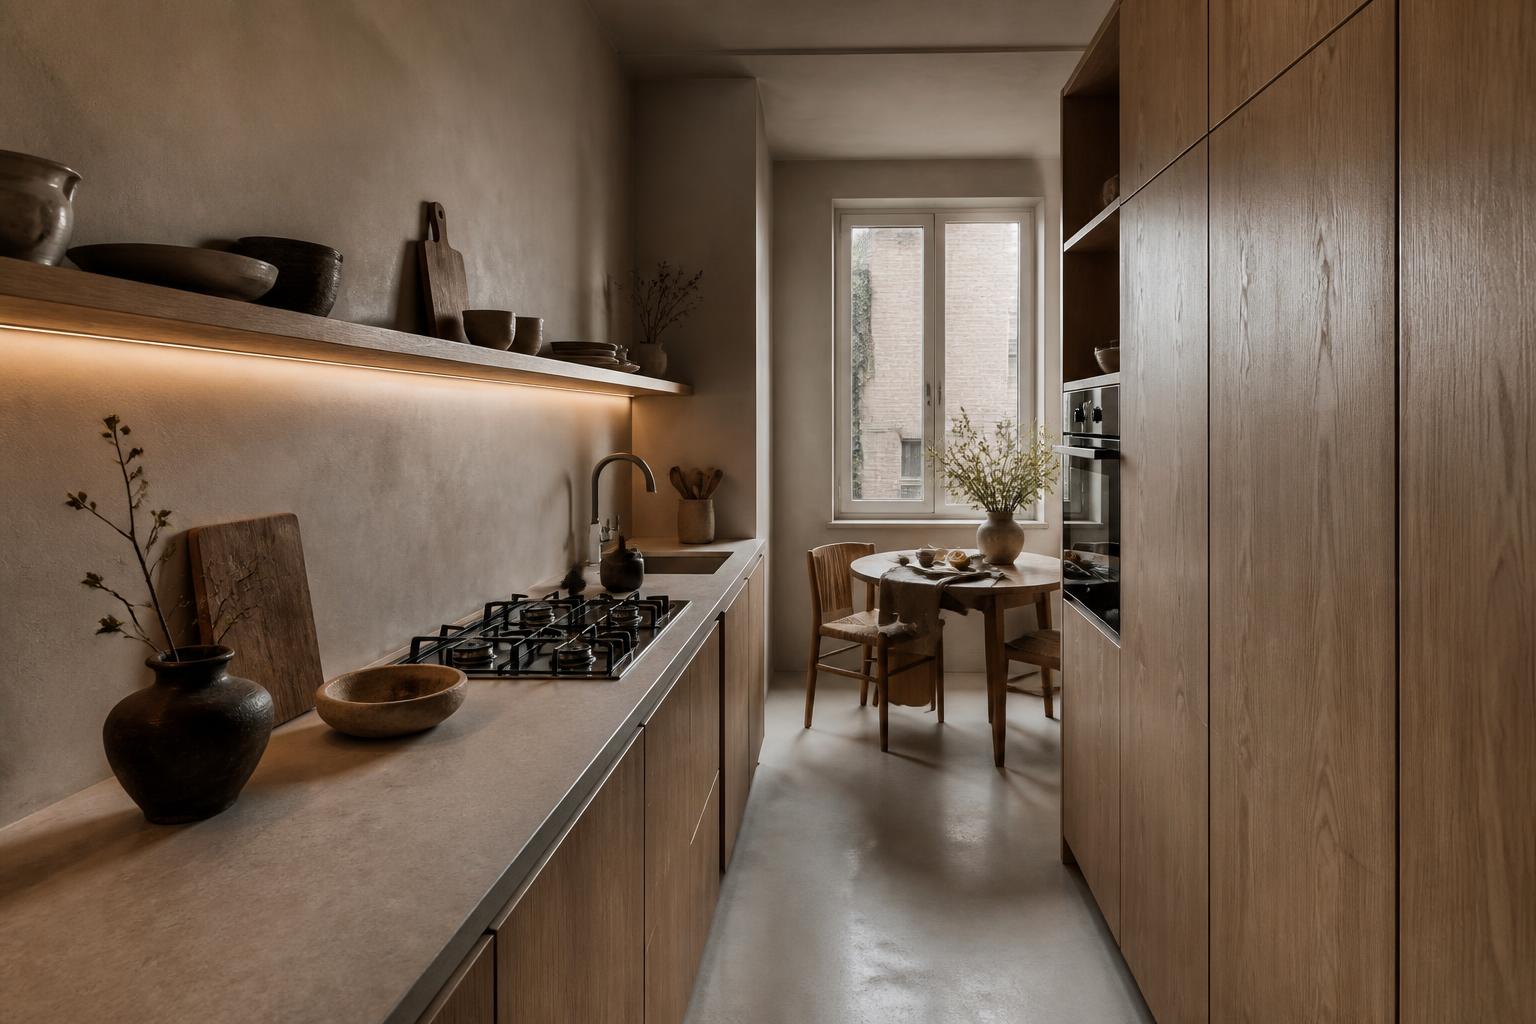
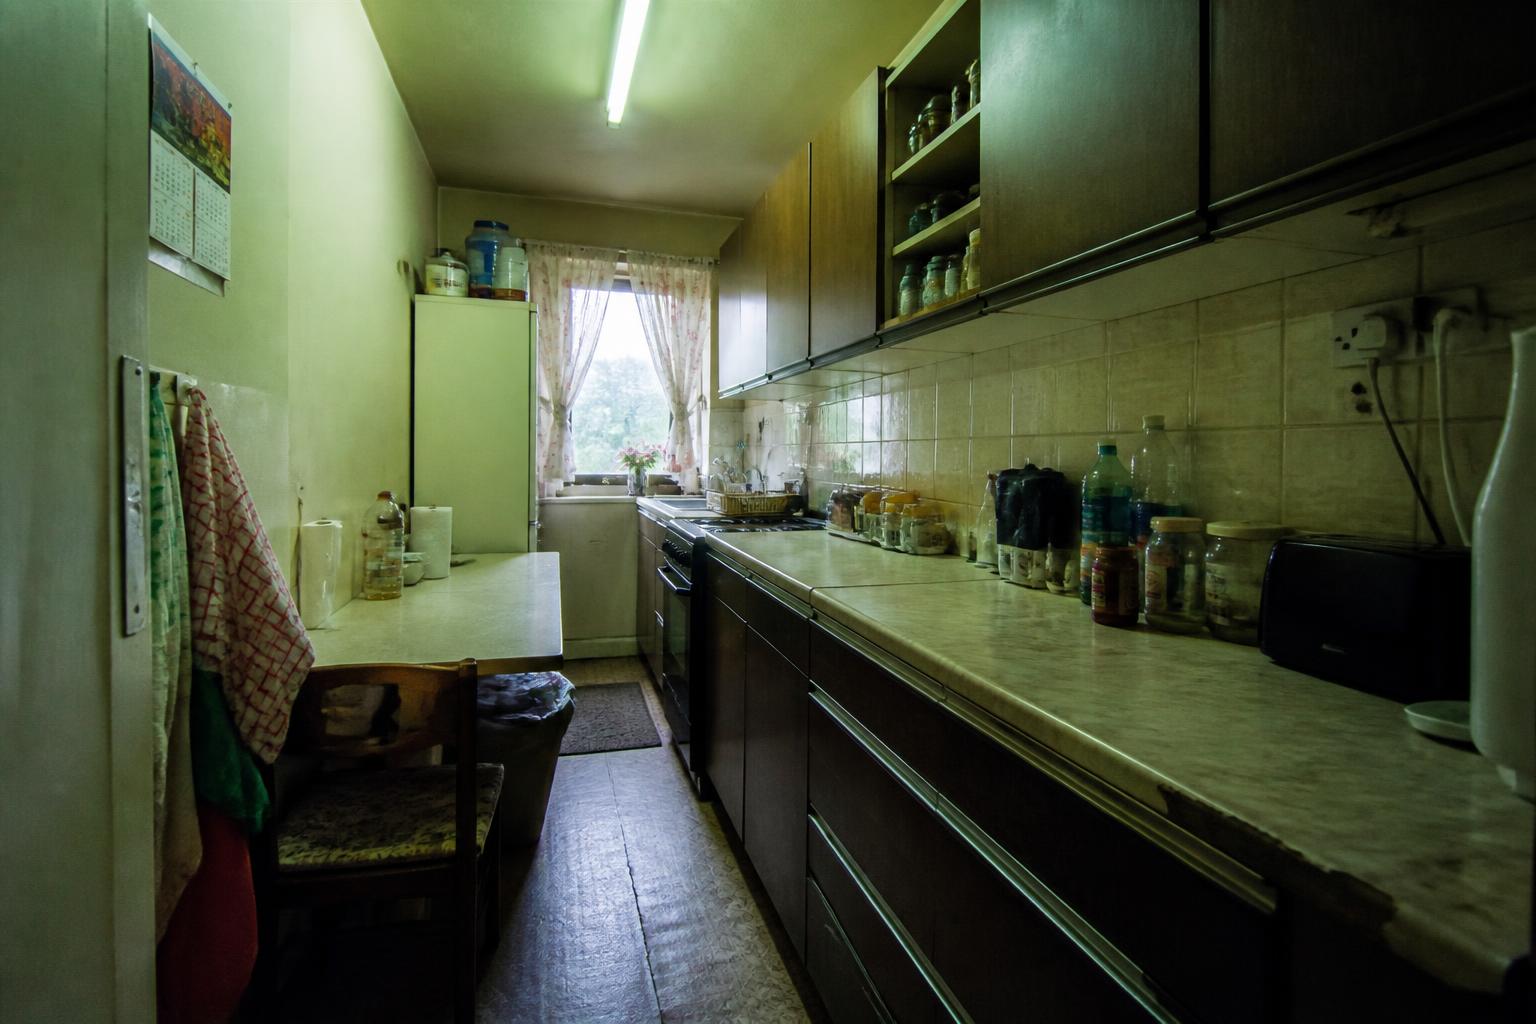
Galley Kitchen & Dining Nook · 11 m²
Drag to compare · concept visualization
The Challenge
A two-metre-wide galley with dark units to eye level, a fluorescent strip overhead and a table wedged sideways against the wall. The one good thing — the end window — was doing nothing for the room.
The Move
Everything is pulled toward the window: pale oak fronts, a continuous slim worktop and one open shelf instead of wall units. The table becomes round so the walkway never narrows, and warm concealed light replaces the strip so the ceiling stays quiet.
Concept Notes
- No services moved — a makeover, not a rebuild
- Wall units replaced with one shelf plus tall end storage
- Round table keeps a 900 mm circulation route clear
Study 04 · Warm Layered Boho
The First Six Steps
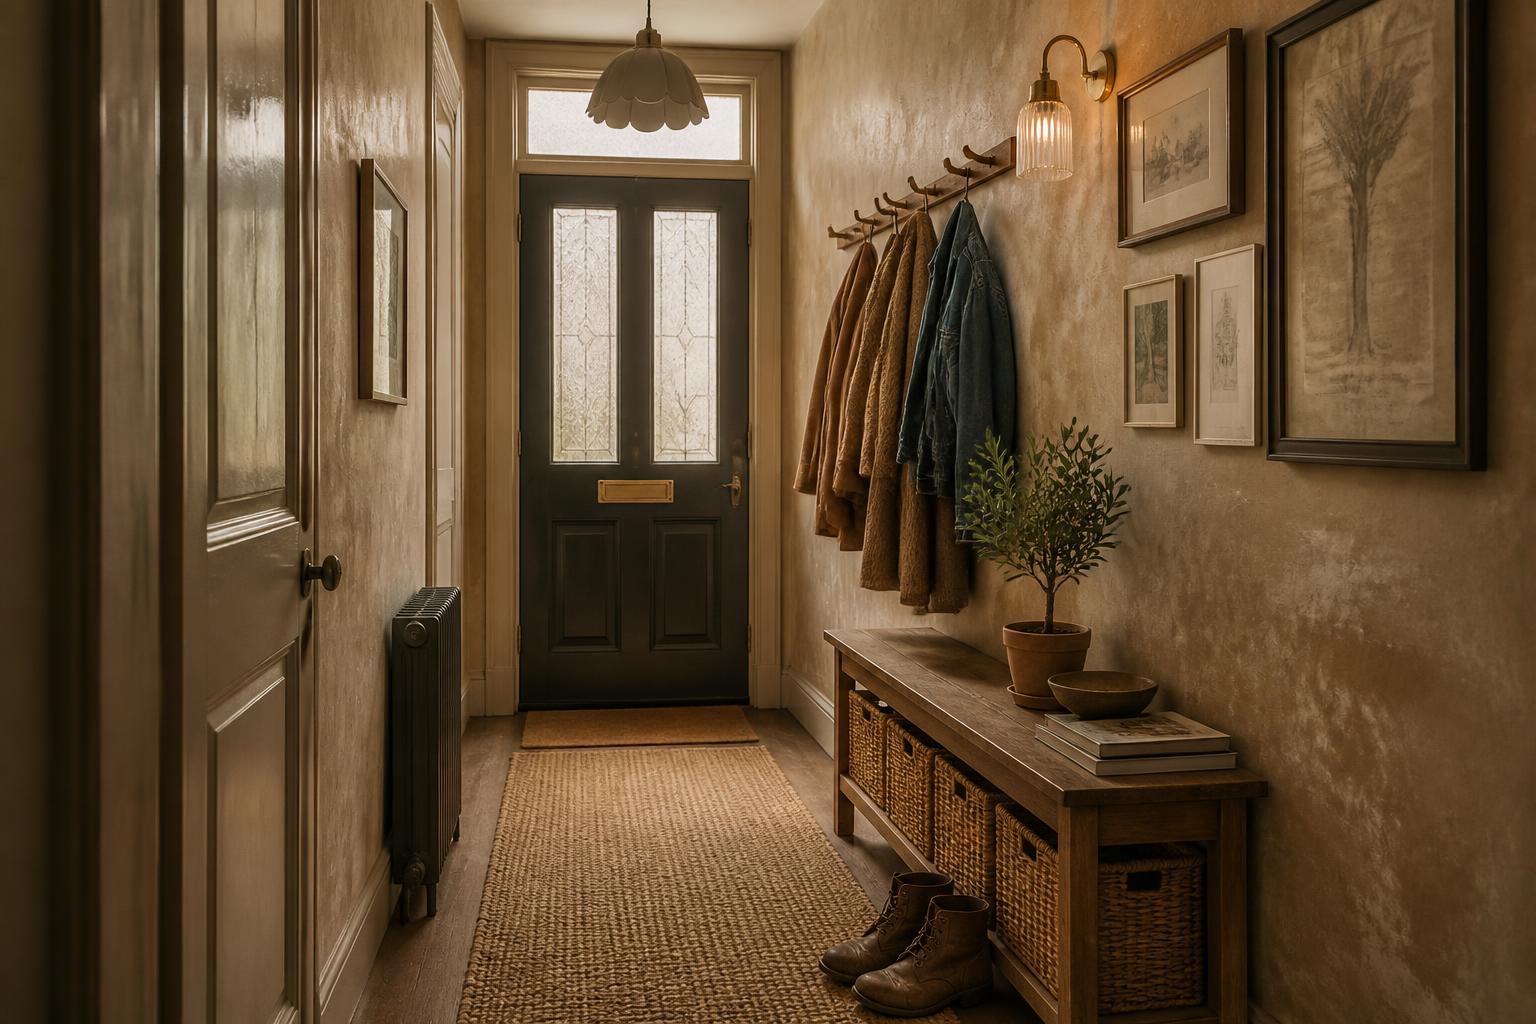
Apartment Entryway · 4 m²
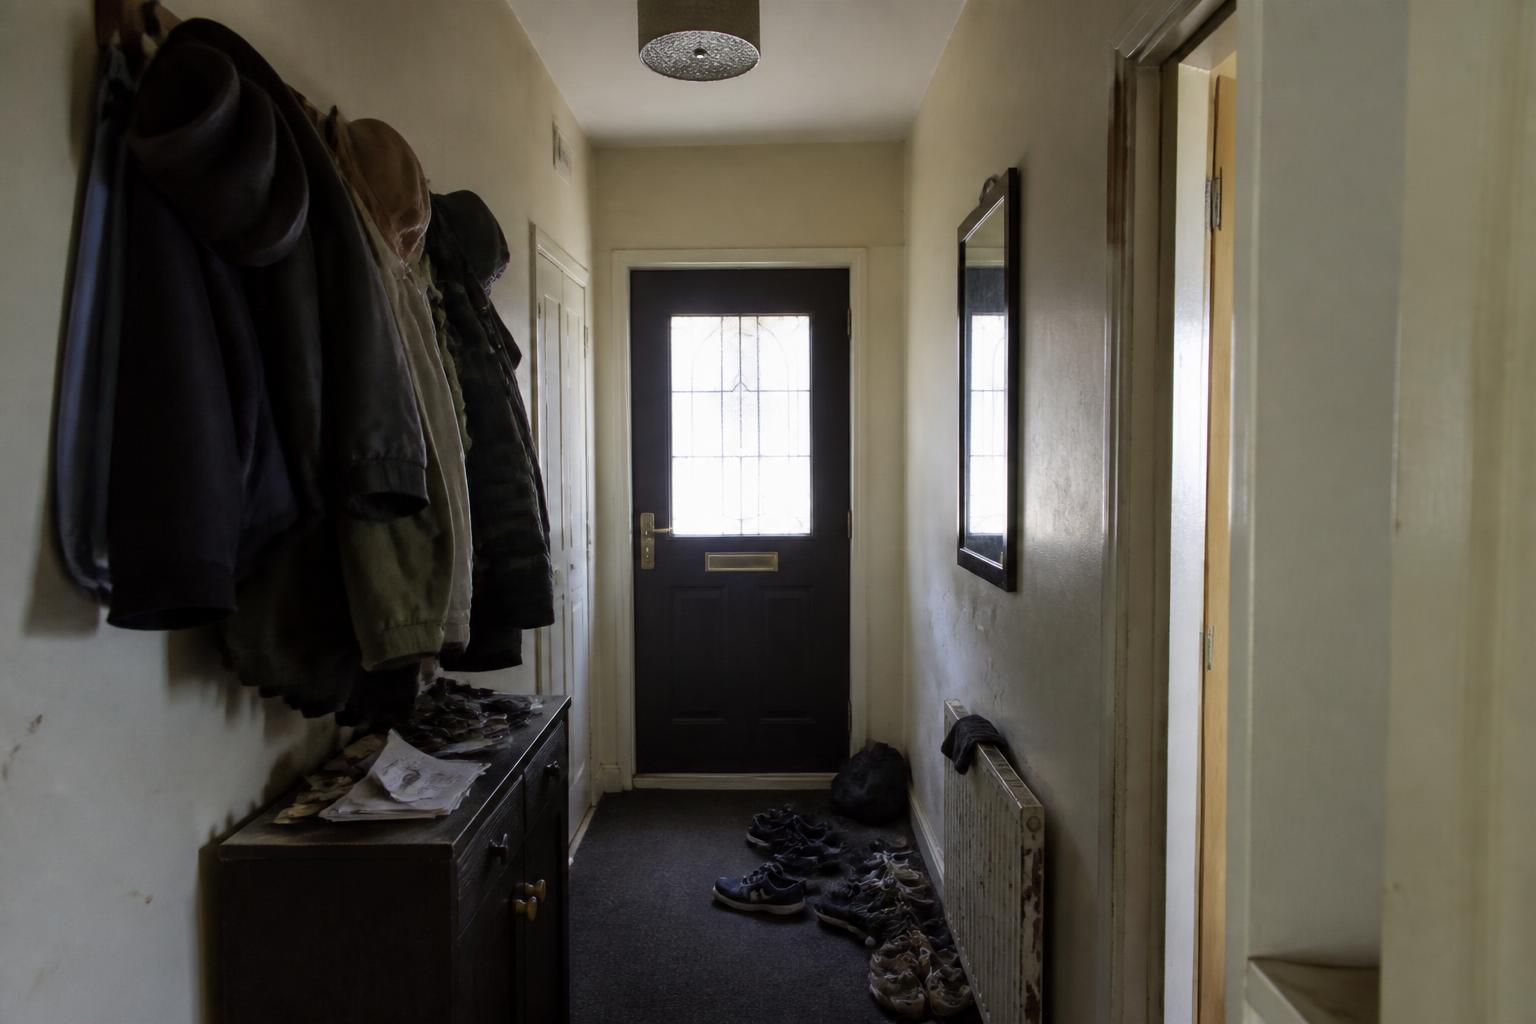
Drag to compare · concept visualization
The Challenge
Four square metres carrying the whole apartment's arrival — coats, shoes, keys, post — with none of it given a place. Dark carpet swallowed the borrowed light from the door glass.
The Move
A single bench with baskets beneath absorbs the daily mess, and the peg rail is edited to one row at a generous height. Clay-toned lime wash warms the reflected light, and a narrow gallery of prints stretches the corridor visually rather than shortening it.
Concept Notes
- Bench depth held to 34 cm so the route stays walkable
- Baskets sized to real objects: shoes, dog leads, post
- Warm lime wash chosen for how it reads under low daylight
Study 05 · Signature · Japanese-Inspired
A Room For Slowing Down
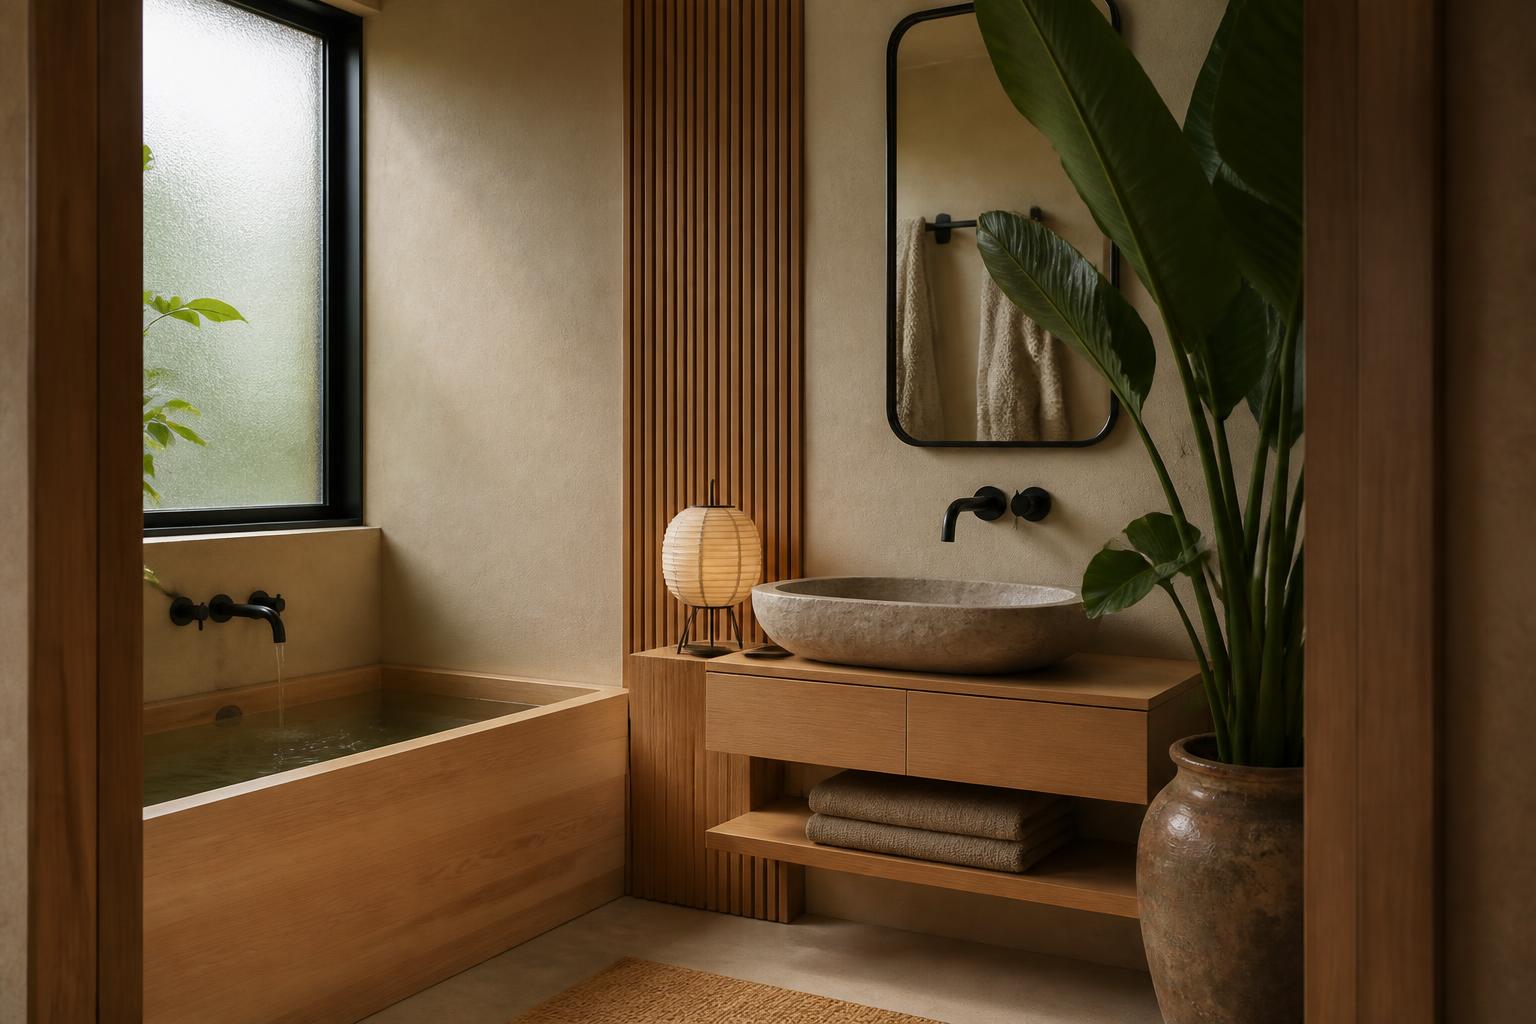
Family Bathroom · 5 m²
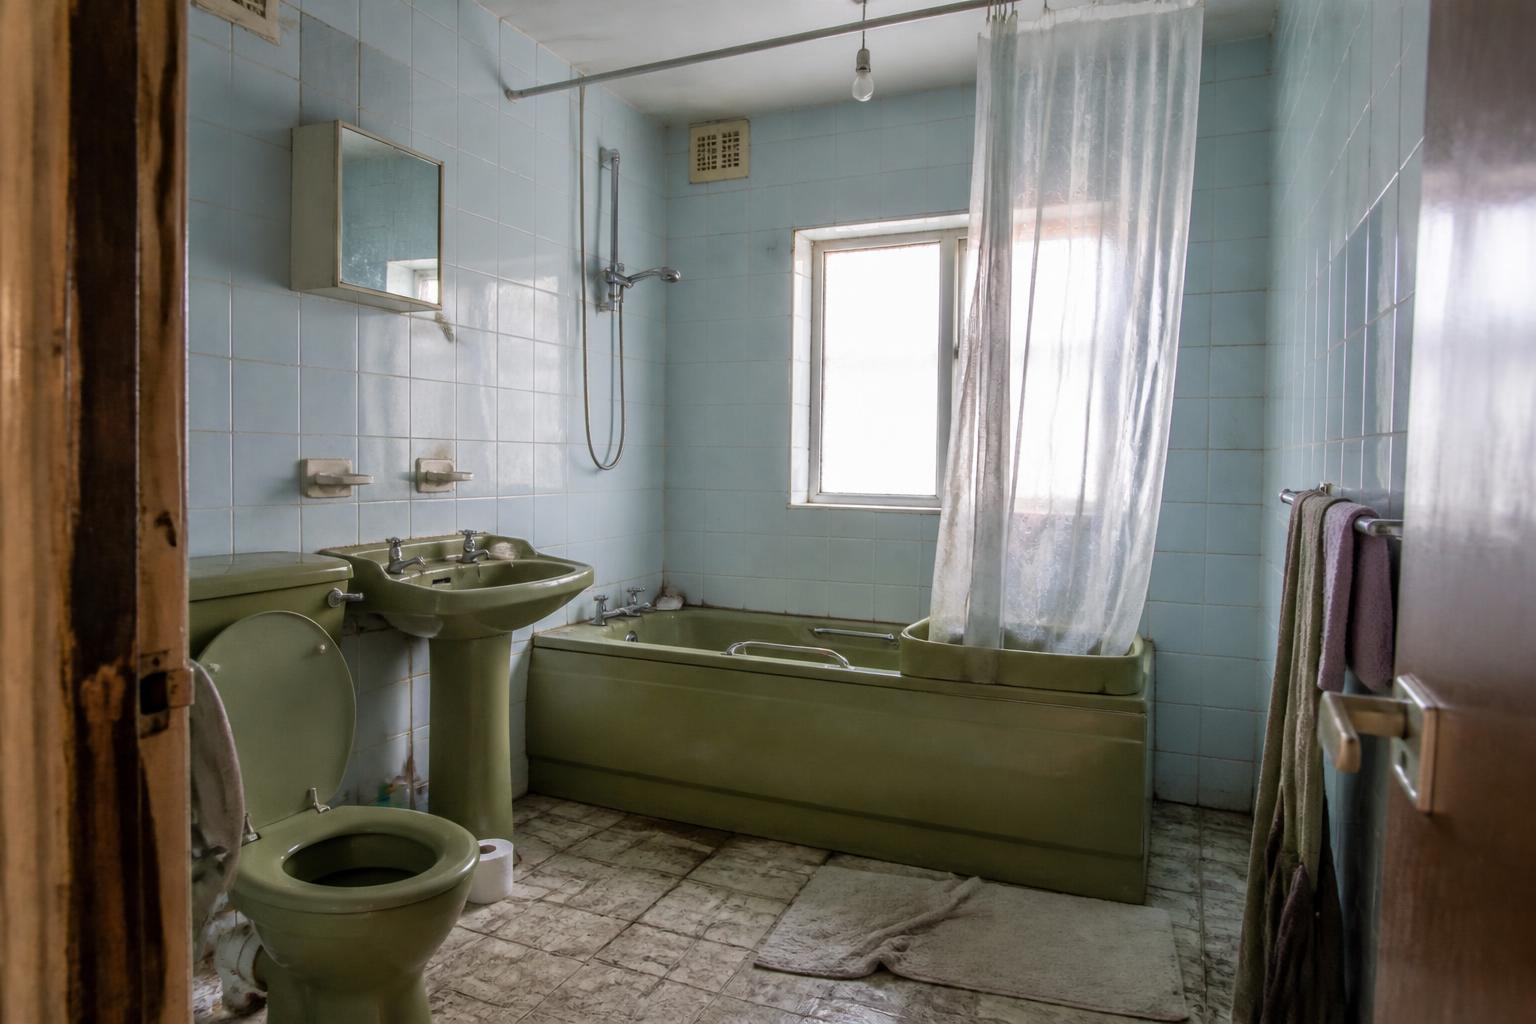
Drag to compare · concept visualization
The Challenge
Five square metres of cracked tile, a coloured suite and a curtain that made the bath feel half its size. The frosted window gave good soft light that the room threw away.
The Move
Seamless warm micro-cement removes the grid of grout lines that was chopping the space up. A timber bath surround and a floating vanity give the eye continuous floor, and the palette is tuned to the single quality worth keeping: that diffused daylight.
Concept Notes
- Tile grid replaced with continuous micro-cement
- Vanity floated to reveal 40 cm of floor beneath
- Fittings kept in one dark tone to read as punctuation
Study 06 · Mexican-Inspired
The Sun Came Back
Dining & Living Corner · 14 m²
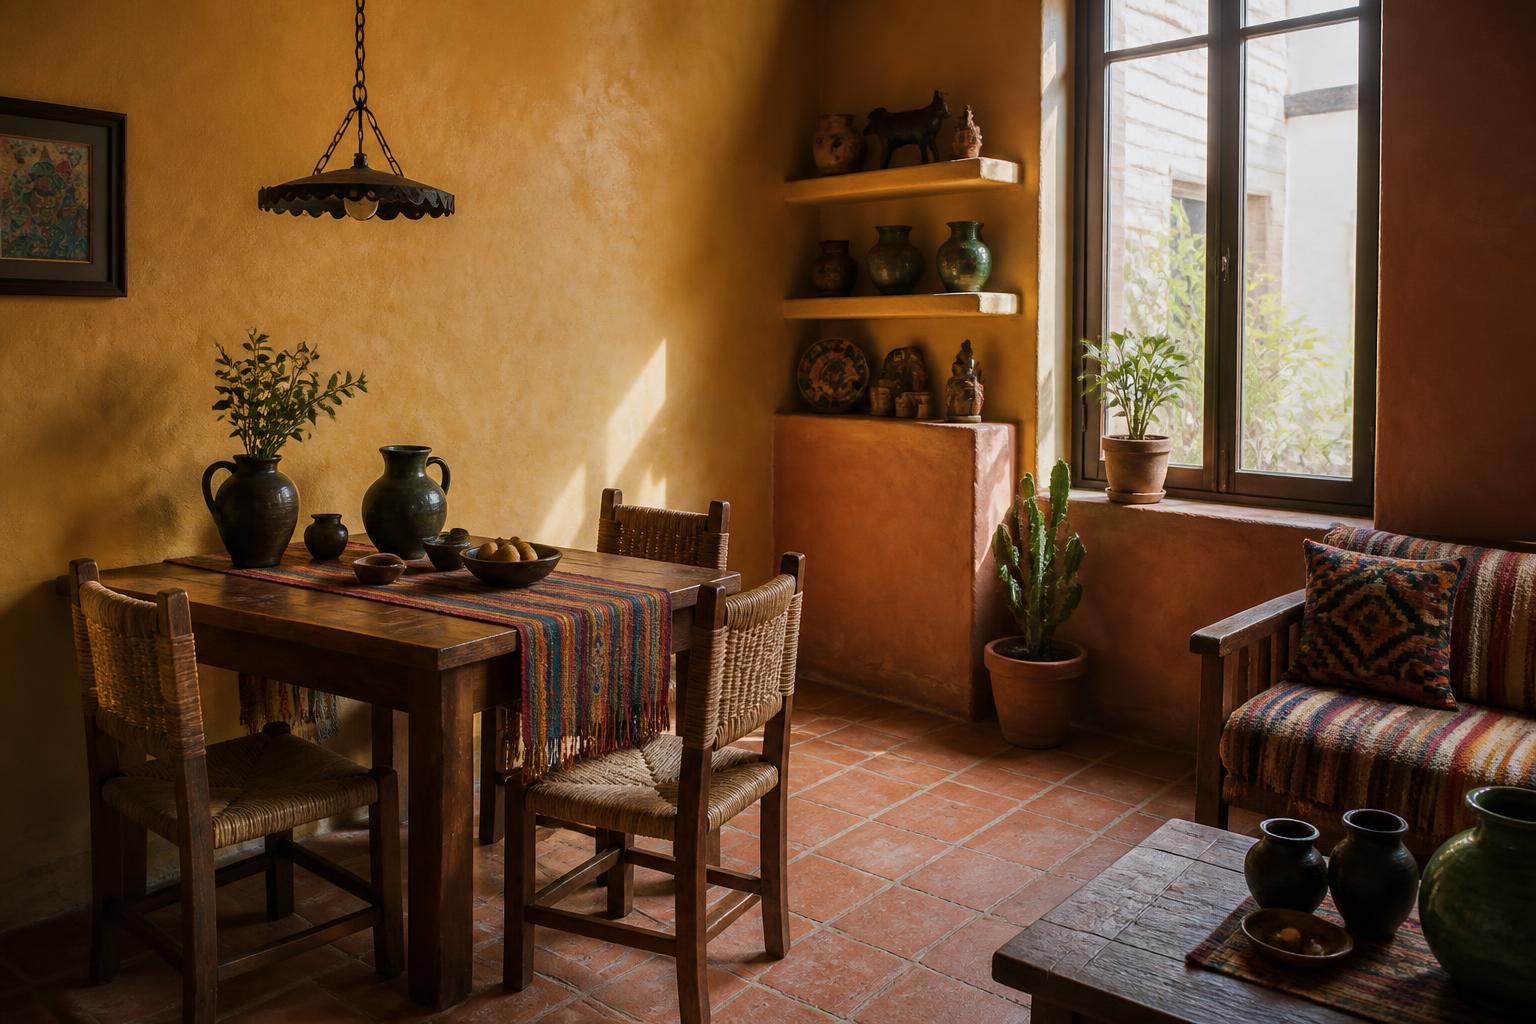
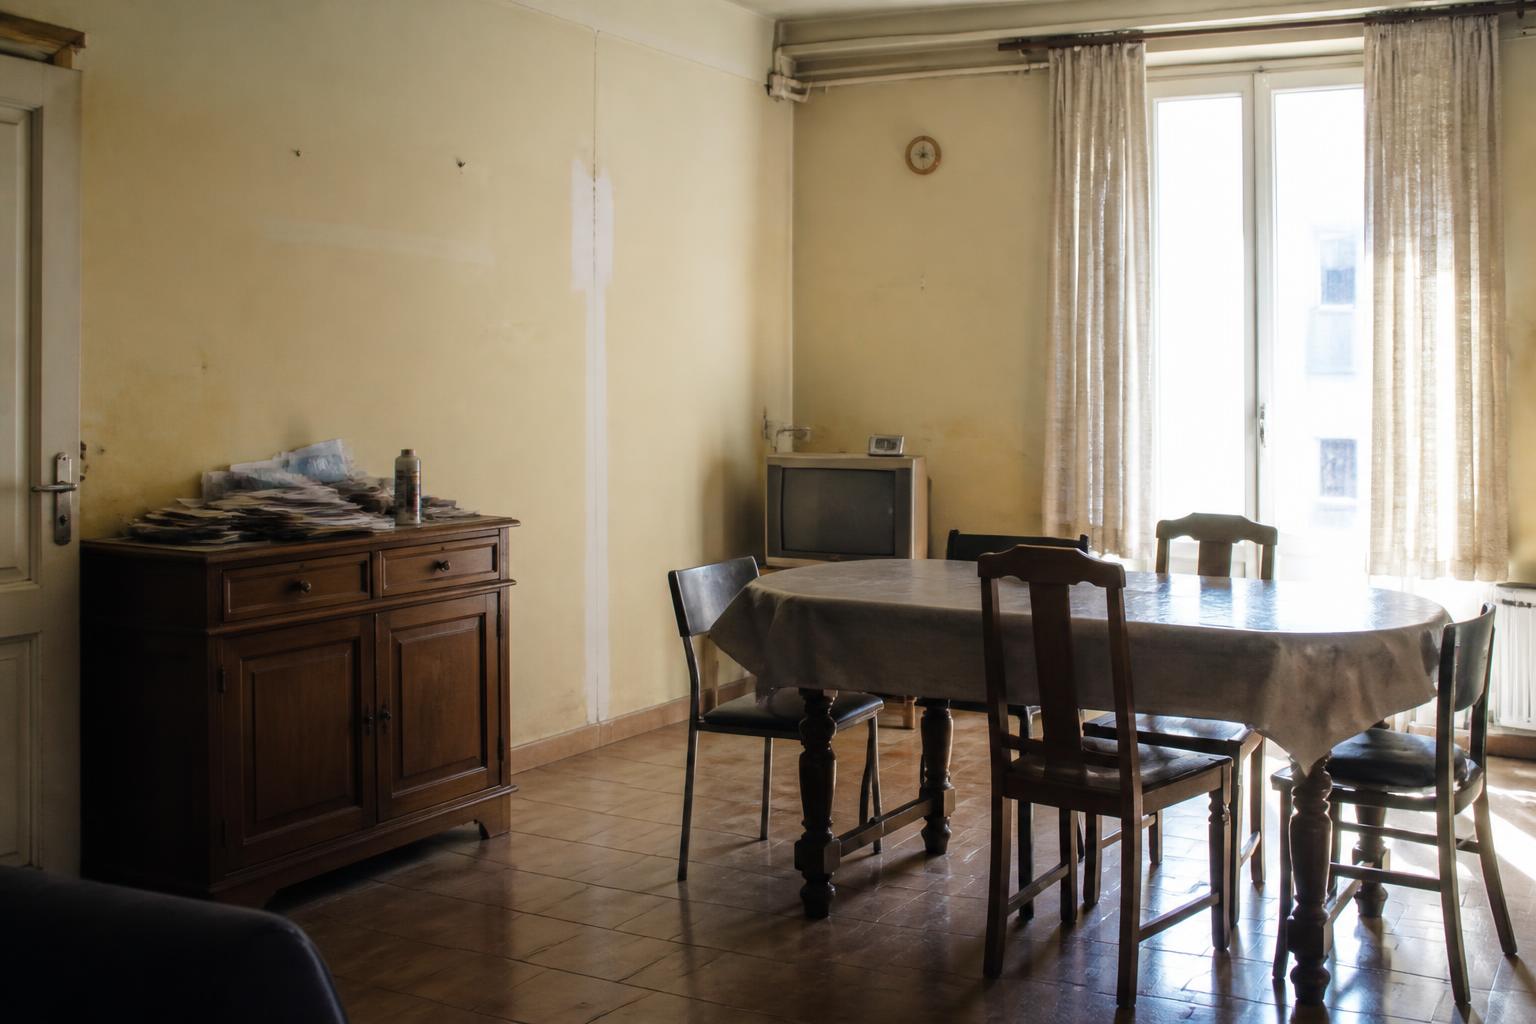
Drag to compare · concept visualization
The Challenge
A tall, generous window doing nothing for a room of cracked yellowed plaster, dark heavy furniture and a floor that swallowed every bit of light that reached it.
The Move
The renovation keeps the room's bones and changes its temperature. Hand-troweled ochre and terracotta plaster answers the strong midday light rather than fighting it, a low plaster bench and shelf replace the bulky sideboard, and the table moves into the window instead of hiding from it.
Concept Notes
- Existing floor retiled in saltillo terracotta — no levels changed
- Sideboard replaced with built-in plaster shelving to free the walkway
- Palette chosen for how it behaves in hard, direct daylight
Design Studies
Rooms, corners and material moods.
Our signature direction — serene, plant-rich Japanese-inspired interiors in light timber, slatted wood, paper light and sand tones — with modern, warm layered boho and Mexican-inspired variations alongside it.
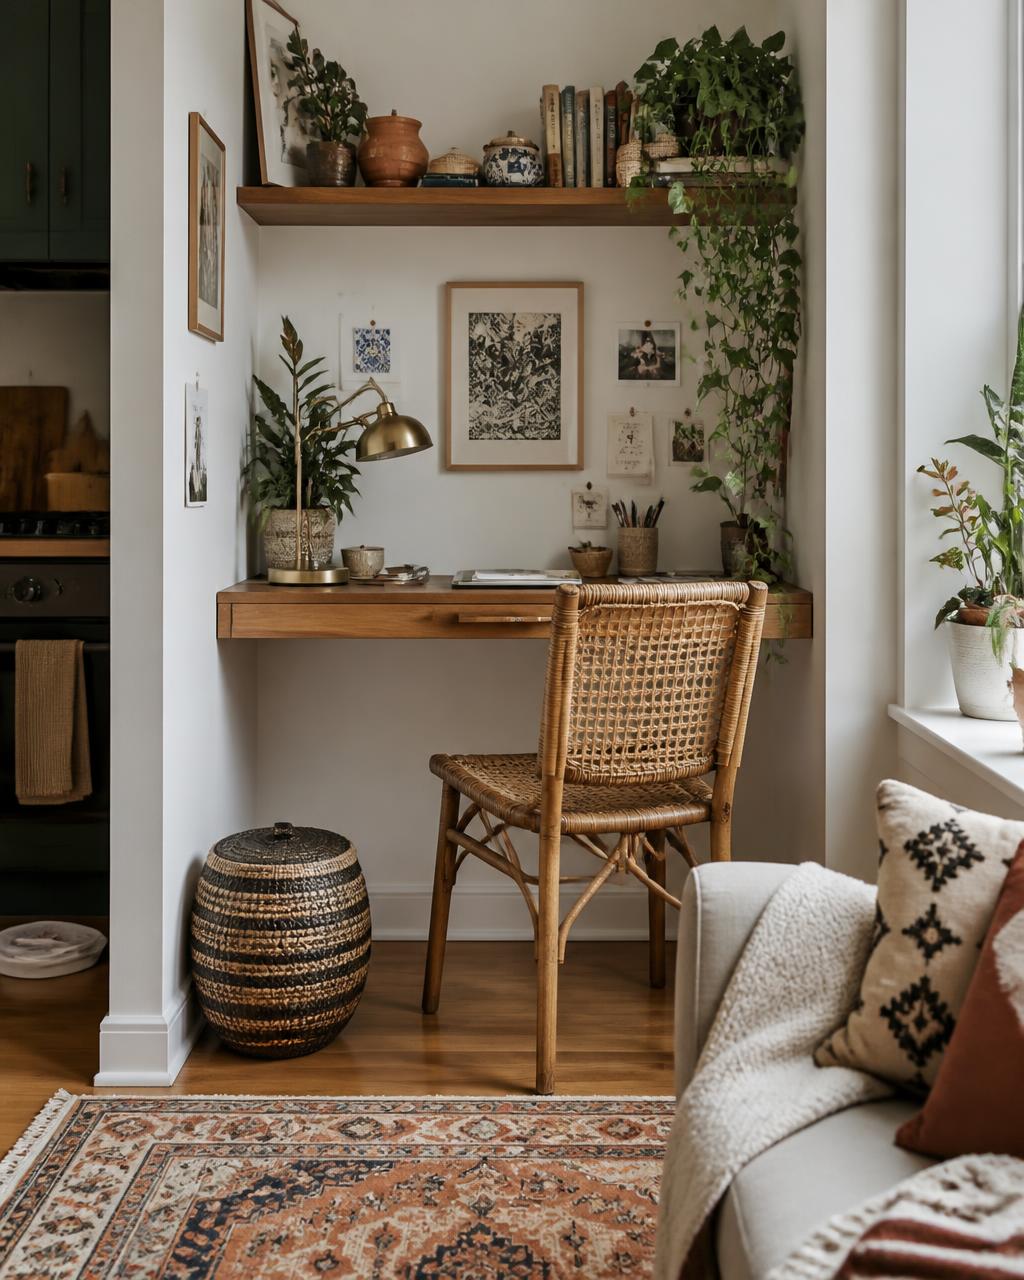
Alcove Study
Boho · Home Office Nook
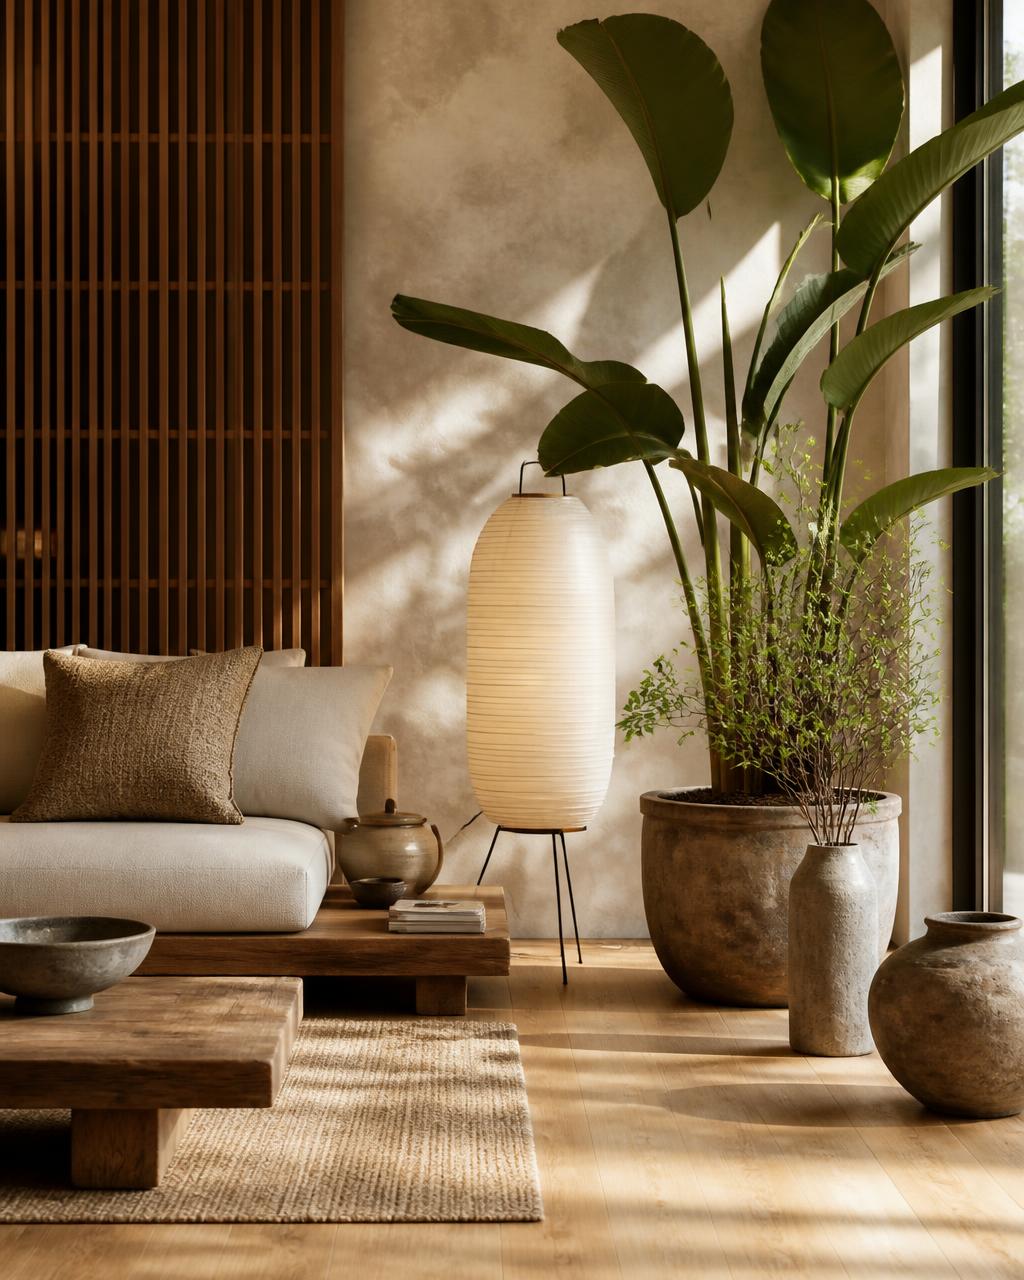
Low Horizon Living
Signature Japanese · Small Living Room
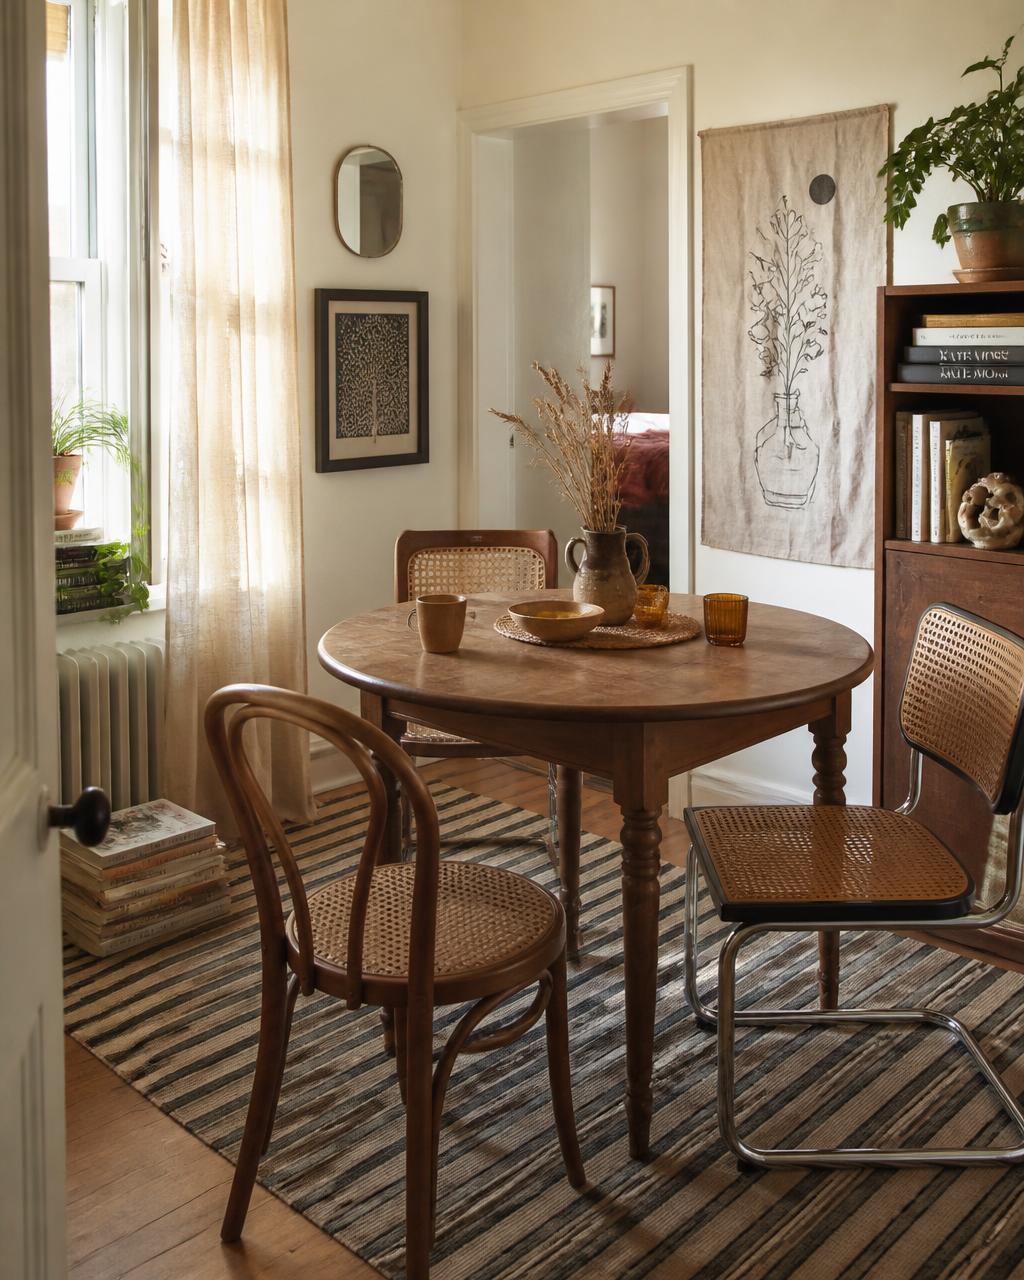
Corner Table
Boho · Dining Nook
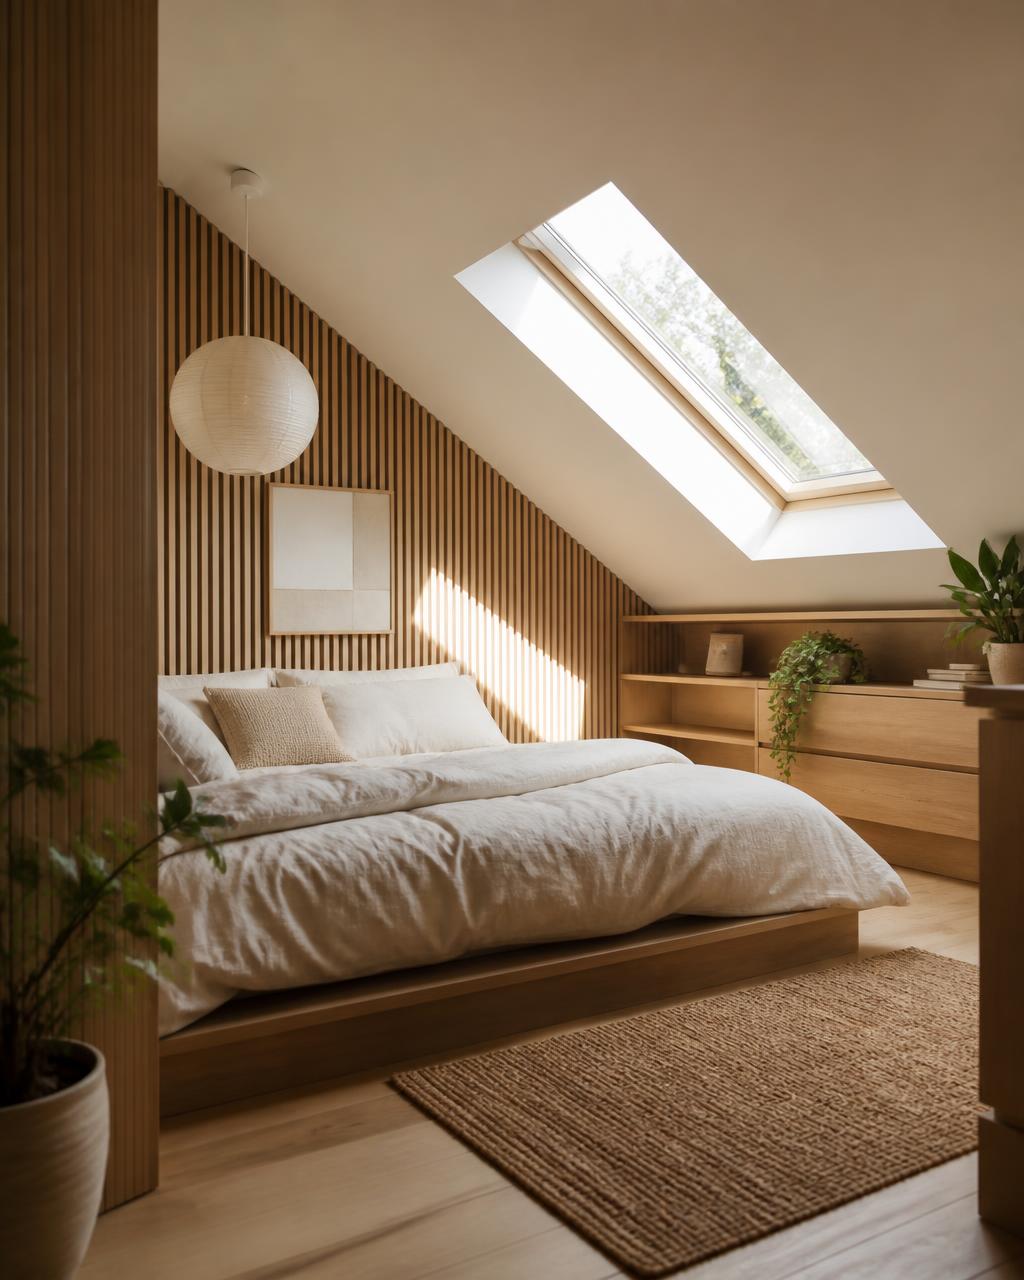
Under the Slope
Signature Japanese · Loft Conversion
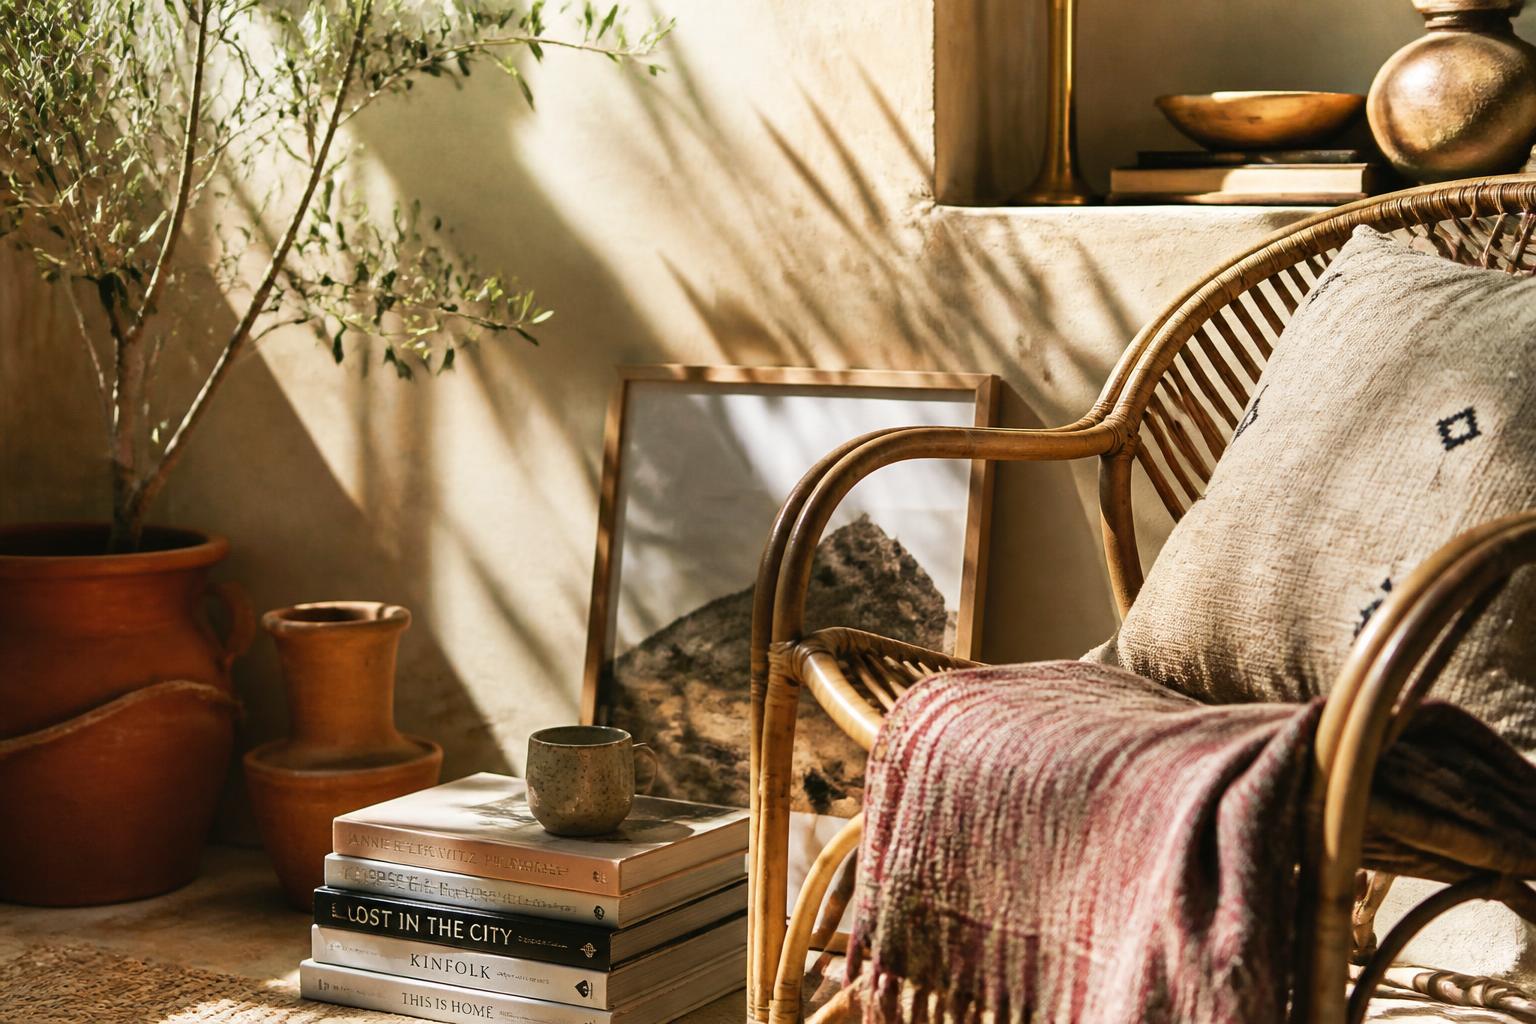
Material Study — Clay & Cane
Boho · Detail
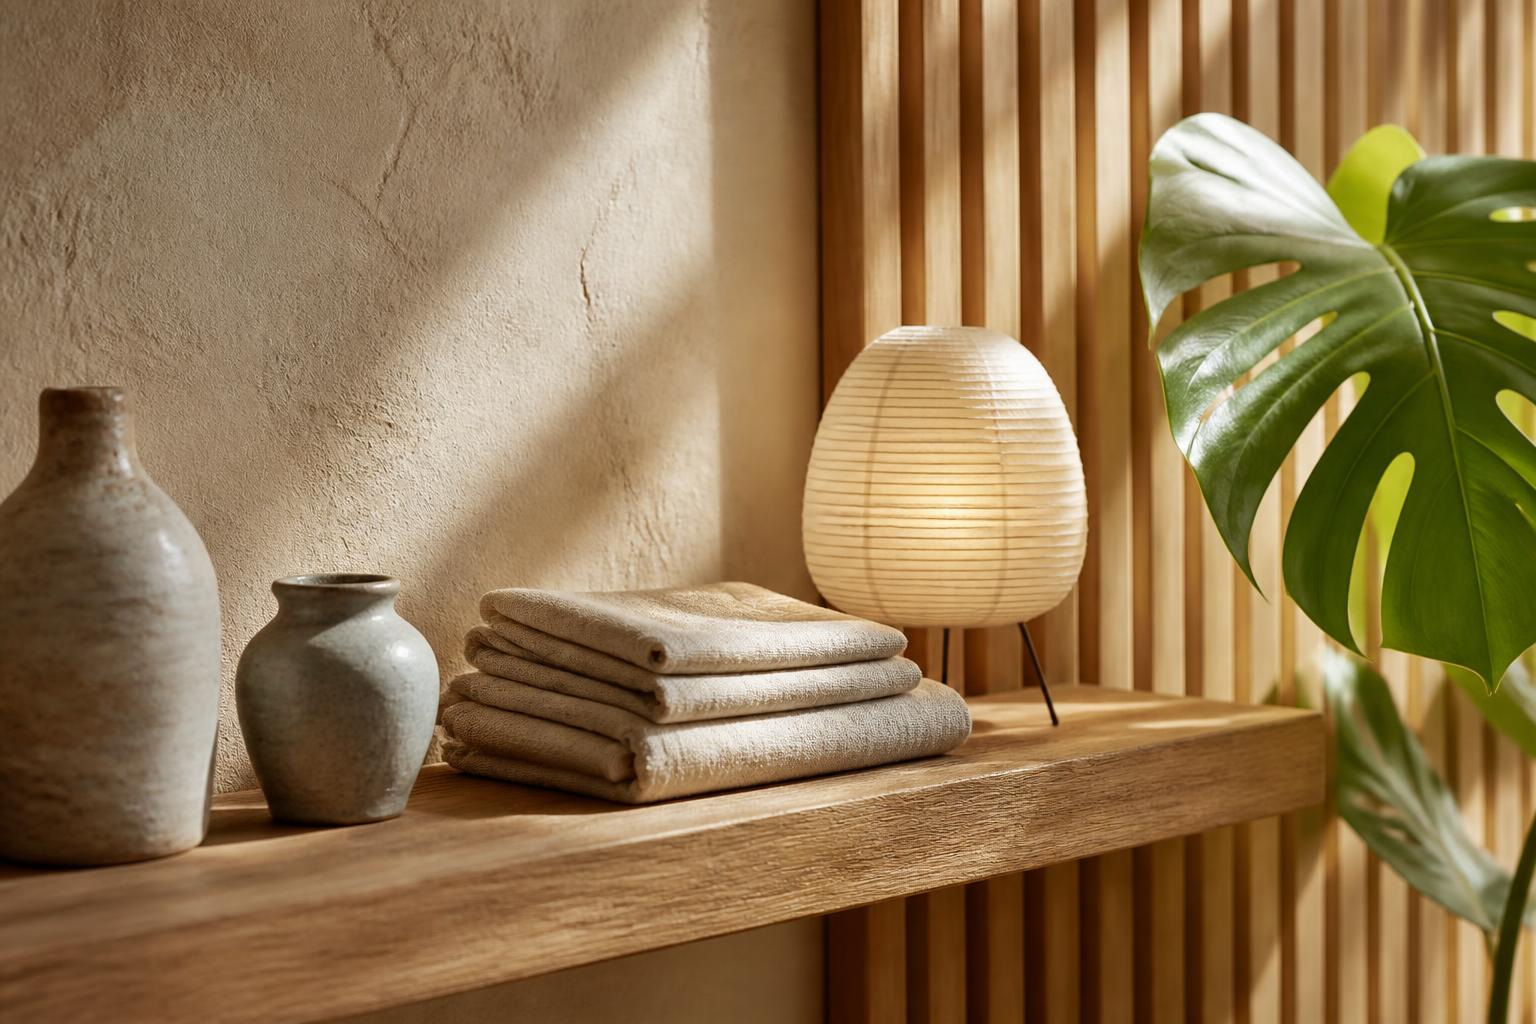
Material Study — Slats, Plaster & Paper Light
Signature Japanese · Detail
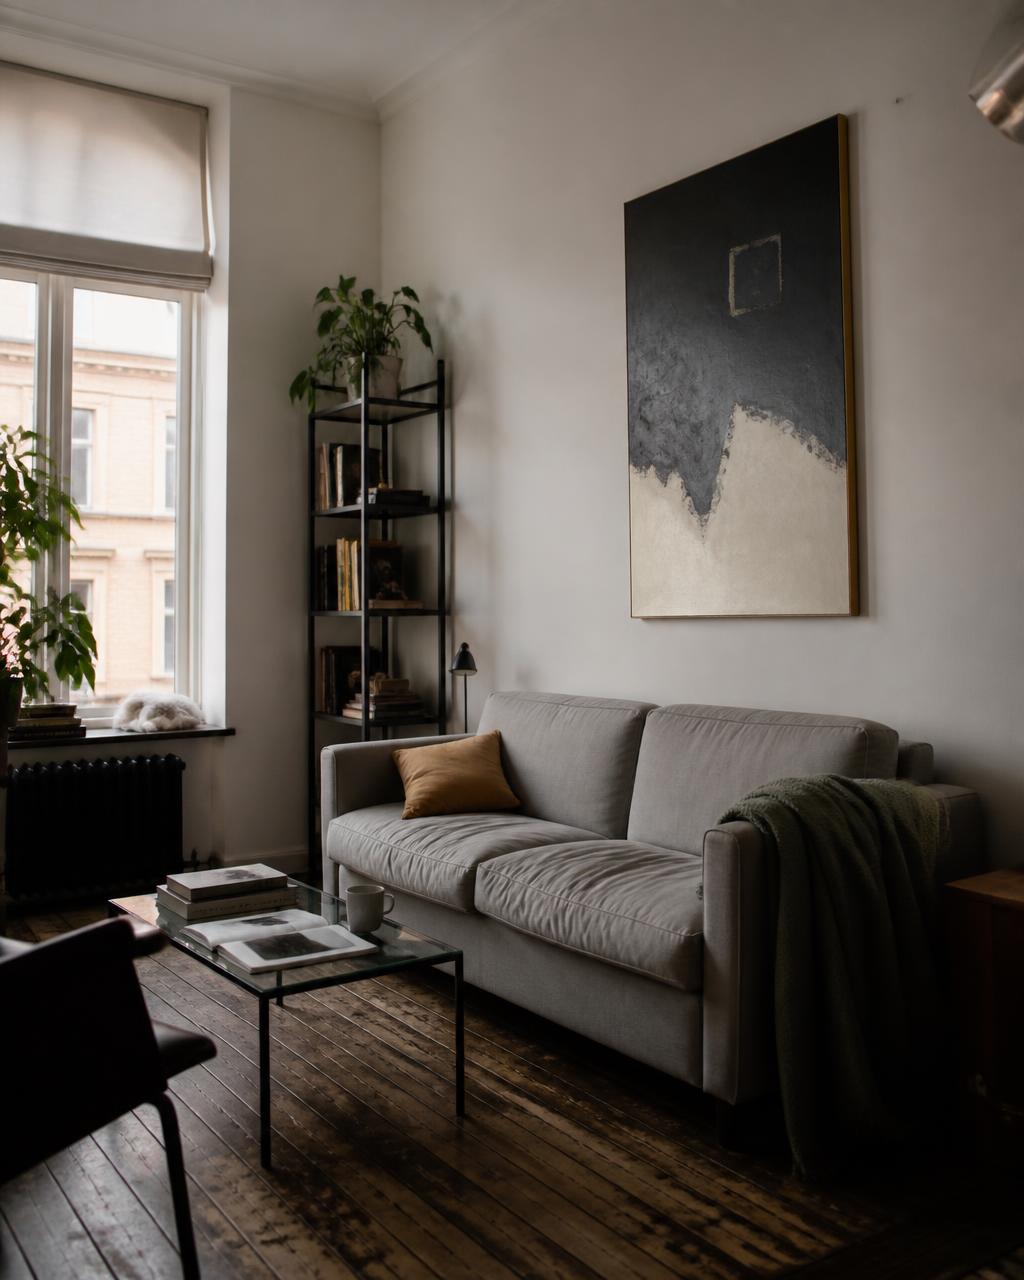
Kept the Floor
Modern · Living Room Renovation
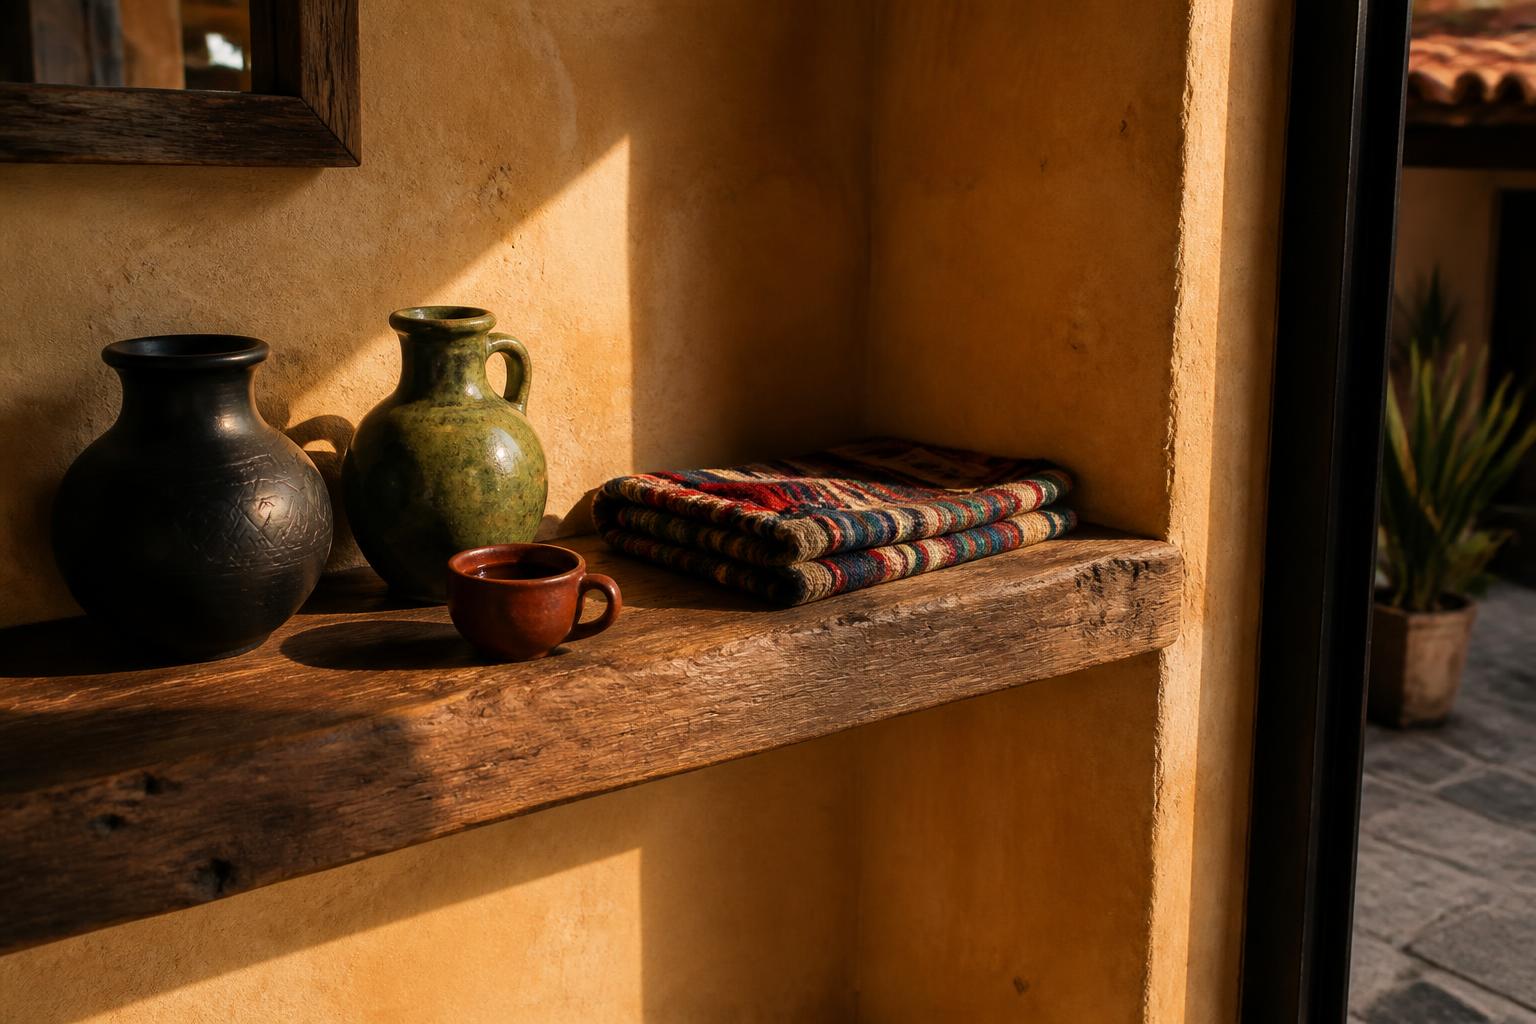
Material Study — Plaster & Clay
Mexican-Inspired · Detail
These are concept visualizations and design studies — not completed client projects or photographs of real work. They show how we think about a renovation, which is exactly the thinking we would bring to your rooms.
How the Concept Process WorksBegin
Send us the room you would change tomorrow.
Renovations, makeovers and furniture styling — small spaces especially welcome. New builds too.