
Service · Entryway
Entryway & Foyer Design
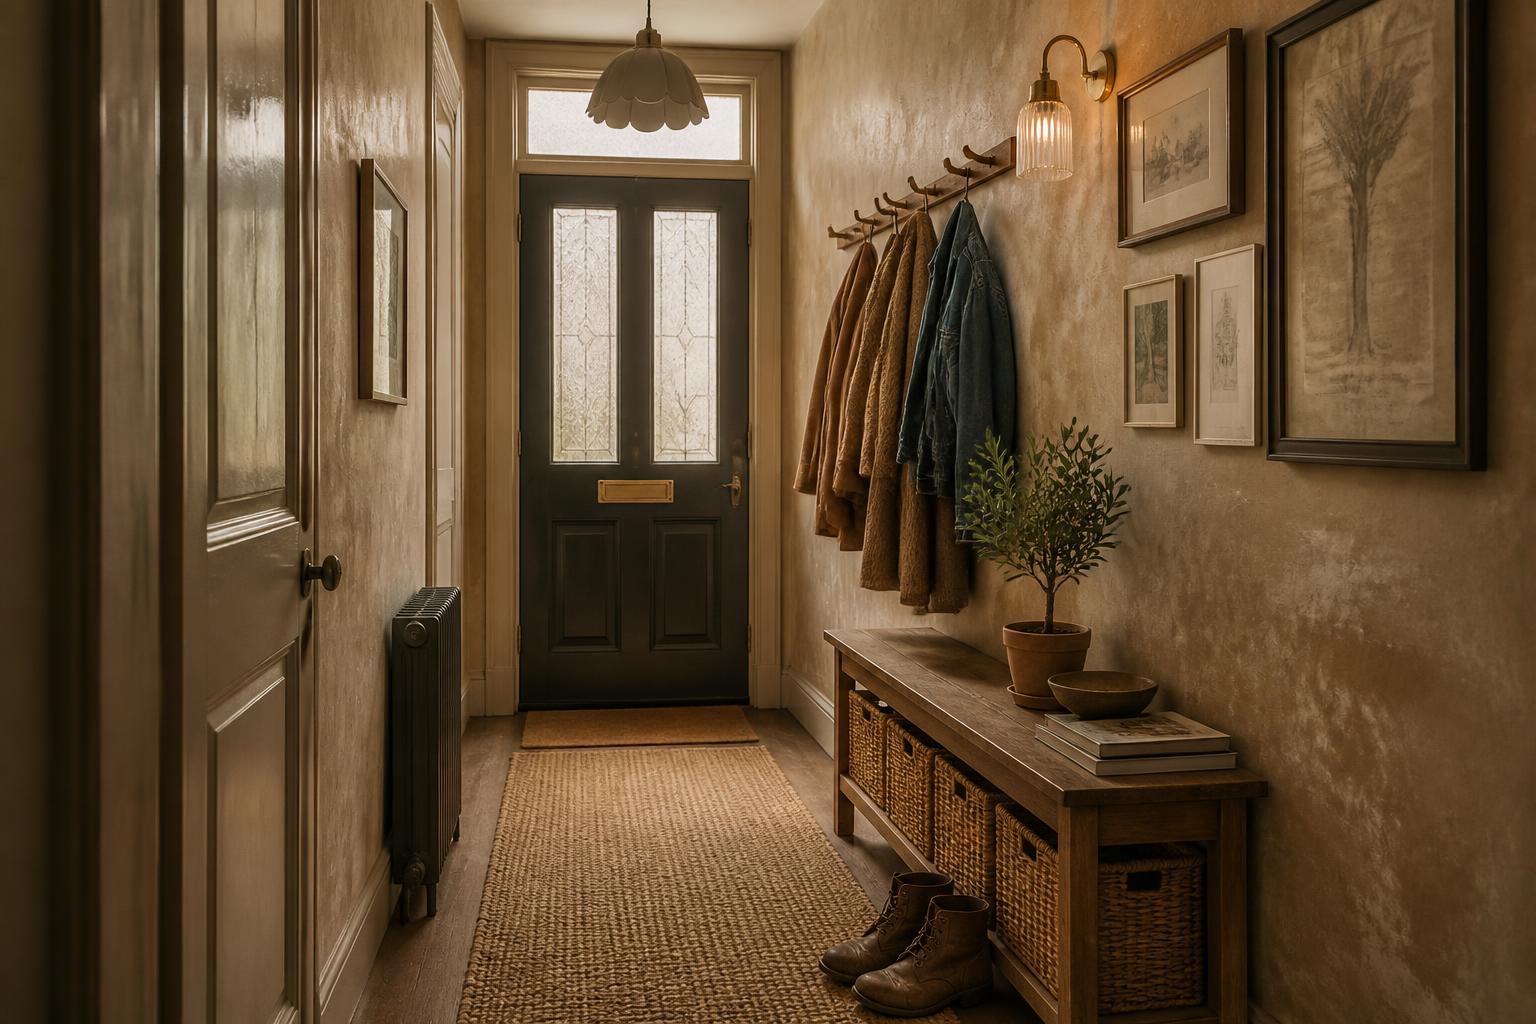
The entry sets the temperature for the whole home and is almost always the least designed room in it. Four square metres, carrying coats, shoes, keys, post and first impressions.
Absorb the mess, then design the moment
A bench with baskets beneath it takes the daily clutter out of sight. One generous row of hooks at the right height beats three crowded rows. Everything else in the entry can then be intentional — a mirror placed for light rather than vanity, a runner that draws the eye down the corridor, one warm lamp instead of a ceiling glare.
- Shoe, coat and everyday-object storage sized to the household
- Bench and joinery depth held to keep the route walkable
- Wall finish chosen for reflected light
- Runner and floor durability for a wet-shoe zone
- Mirror and lighting placement
- A single arrival focal point
Japanese-inspired entries
The genkan idea — a defined threshold where outside becomes inside — translates well to California homes. A change of floor material, a low bench, a place for shoes, and restraint in what is on display.
Begin
Four square metres, doing the most work in the house.
Entries are quick, affordable projects with a disproportionate effect.