
Style · Japanese-Inspired · Signature
Japanese-Inspired Interior Design
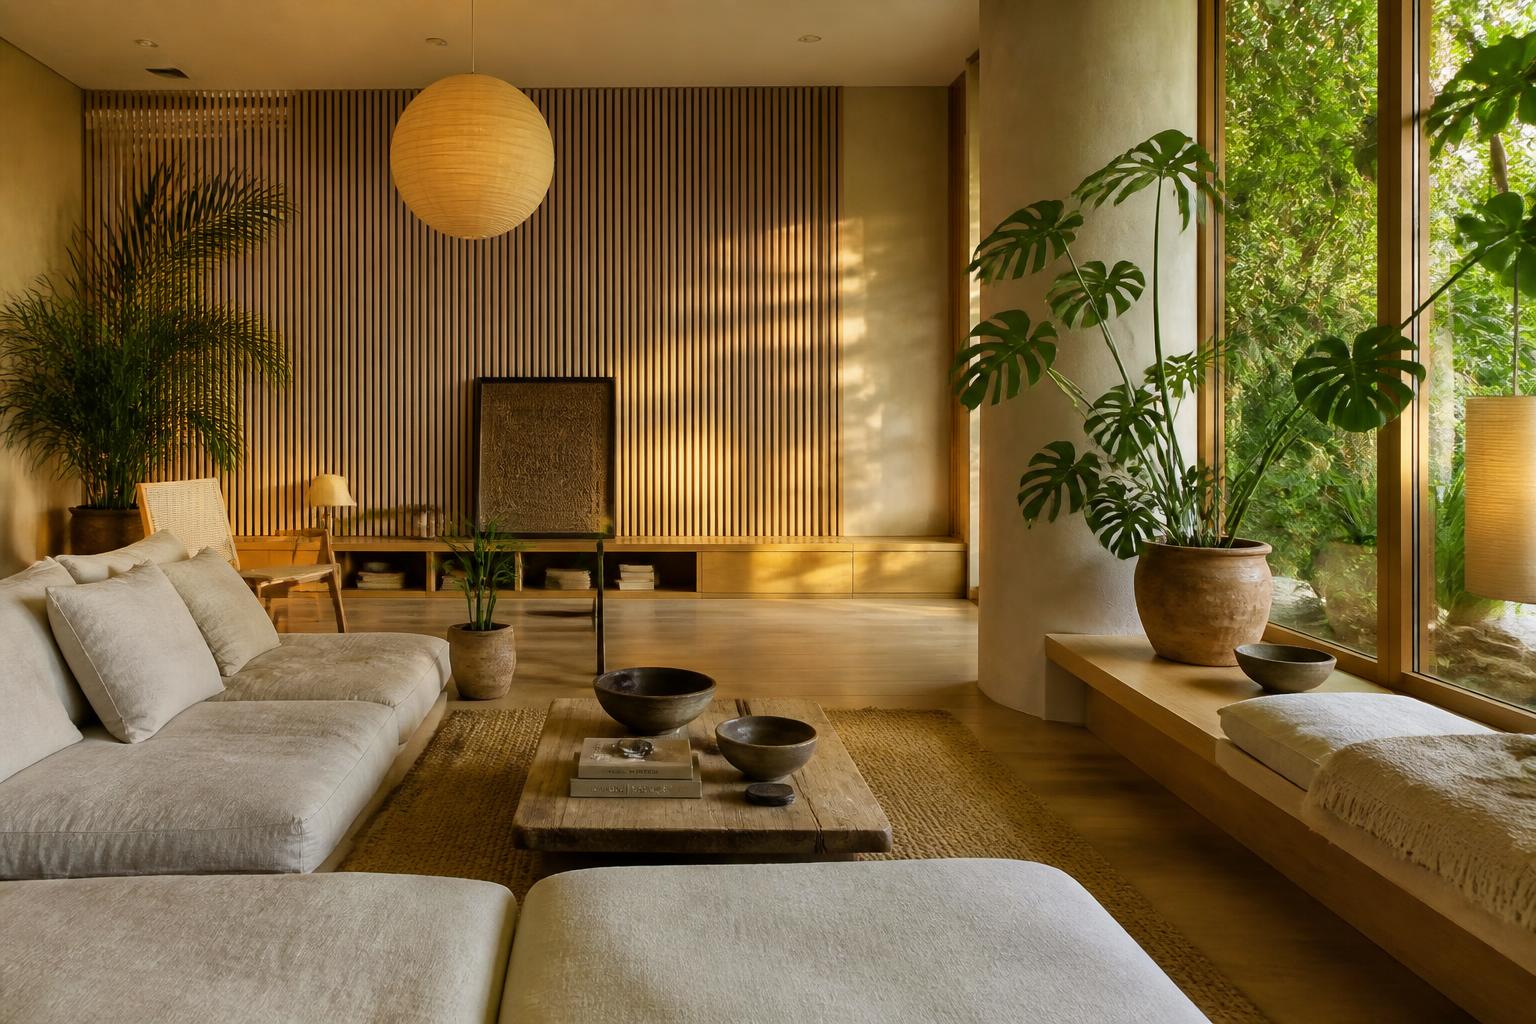
Our signature direction. Serene, plant-rich interiors built from warm light timber, vertical slats, low platform furniture, paper and linen light, sand and cream tones, and storage that disappears into the wall.
What we take from Japanese architecture
Not a theme — a set of spatial habits. A defined threshold between outside and inside. Horizontal lines held consistently across a room. Screens and slatted timber used to filter rather than block. Storage built into the depth of the wall so surfaces stay clear. Daylight treated as the main material of the room.
Applied to a Los Angeles apartment or an Orange County house, this reads as calm rather than as pastiche. The palette stays warm: honey-toned oak, cream plaster, sand linen, black accents used sparingly, and living green in real quantity.
- Vertical timber slats used to filter light and divide space
- Low platform furniture and continuous horizontals
- Paper, linen and rice-paper light sources
- Flush built-in joinery and concealed storage
- Thresholds — a floor or level change at the entry
- Abundant, deliberately placed leafy planting
Japanese-inspired, not Japandi
Japandi softens Japanese ideas with Scandinavian domesticity — pale woods, plumper furniture, hygge warmth. A Japanese-inspired room stays closer to the source: stricter geometry, deeper timber tones, more shadow, more emphasis on the threshold and on framing a view. Both are calm. Only one is quiet.
Why it works in California
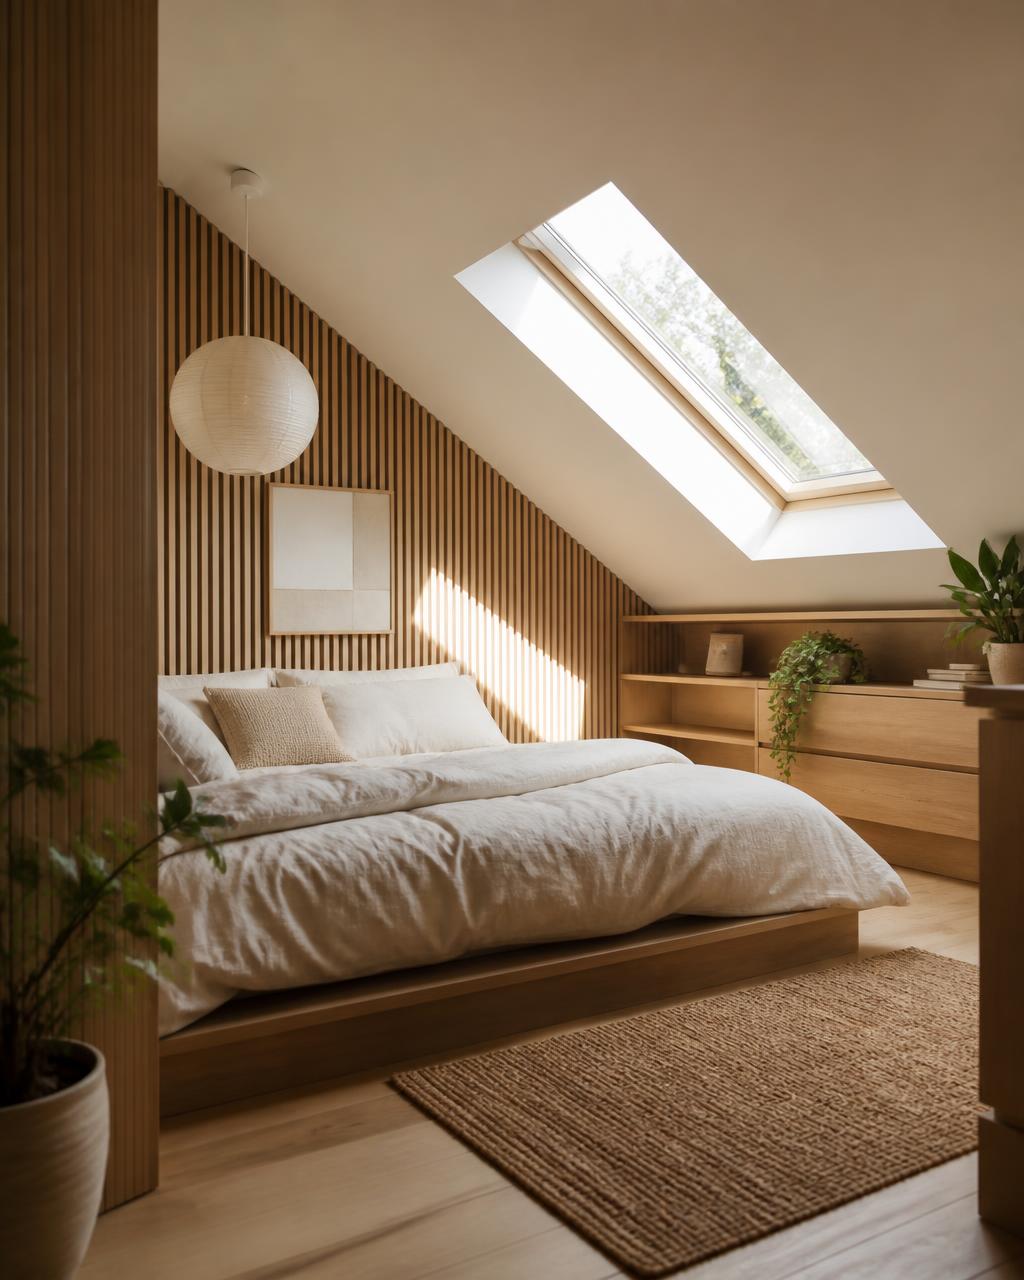
The climate does half the work. Strong, long daylight, indoor-outdoor living and a tolerance for plants in every room are exactly what this direction needs. Sliding openings, deep shade and a garden treated as part of the interior are California habits as much as Japanese ones.
Begin
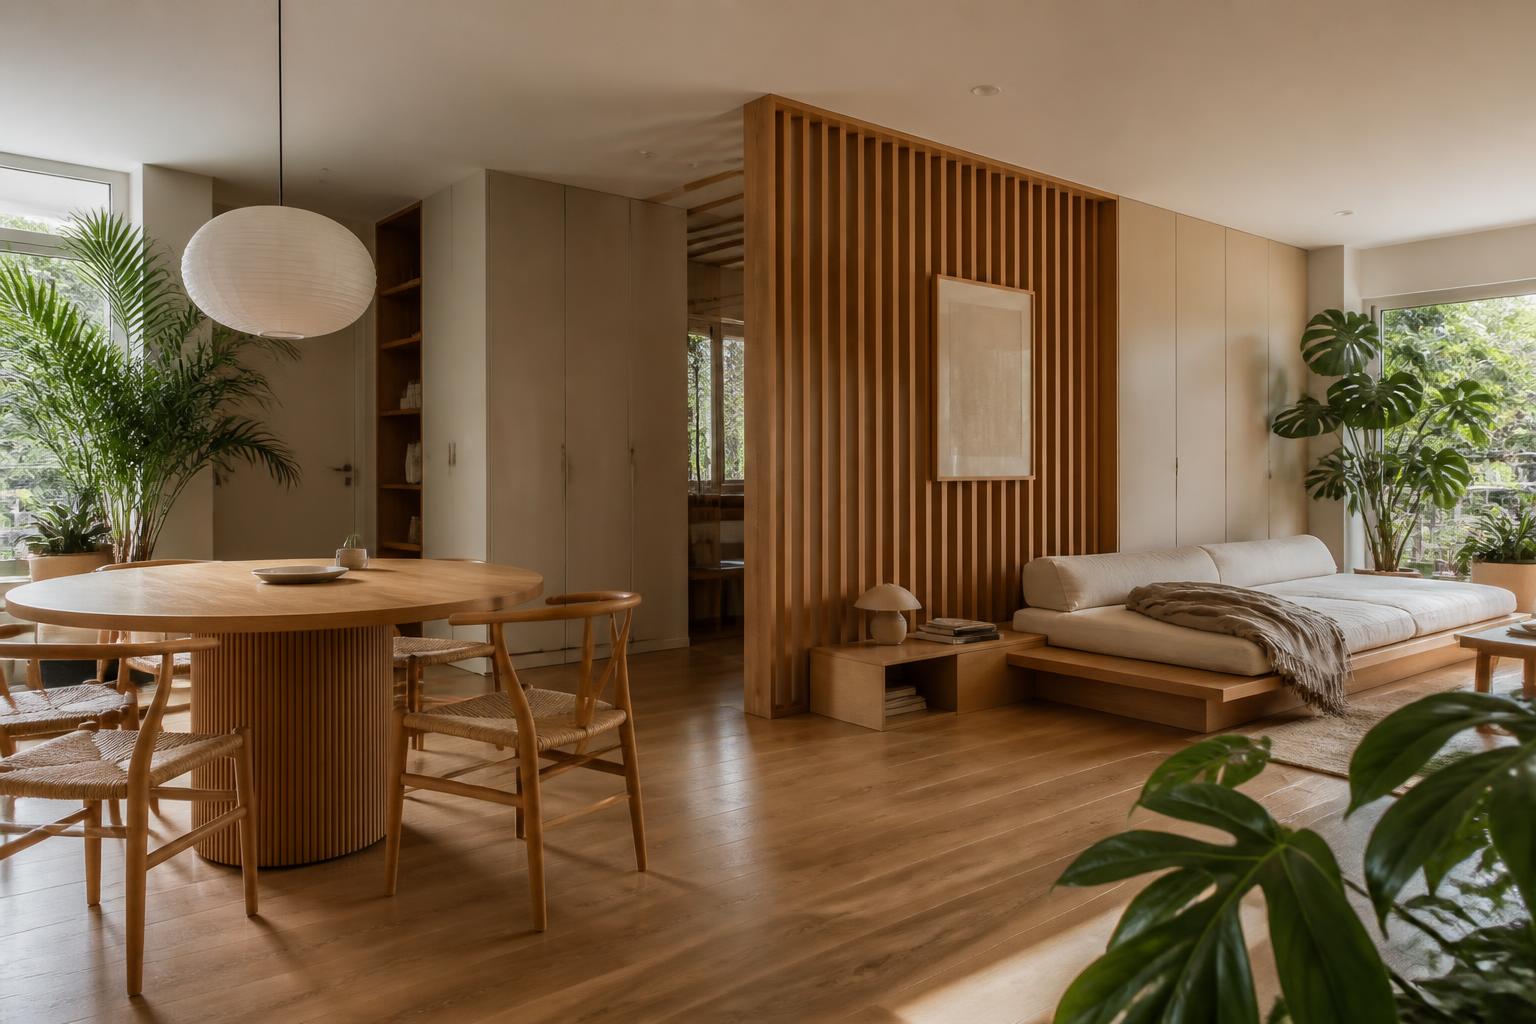
A calm, plant-rich home is the thing we do best.
Tell us the room and how the light moves through it during the day.