
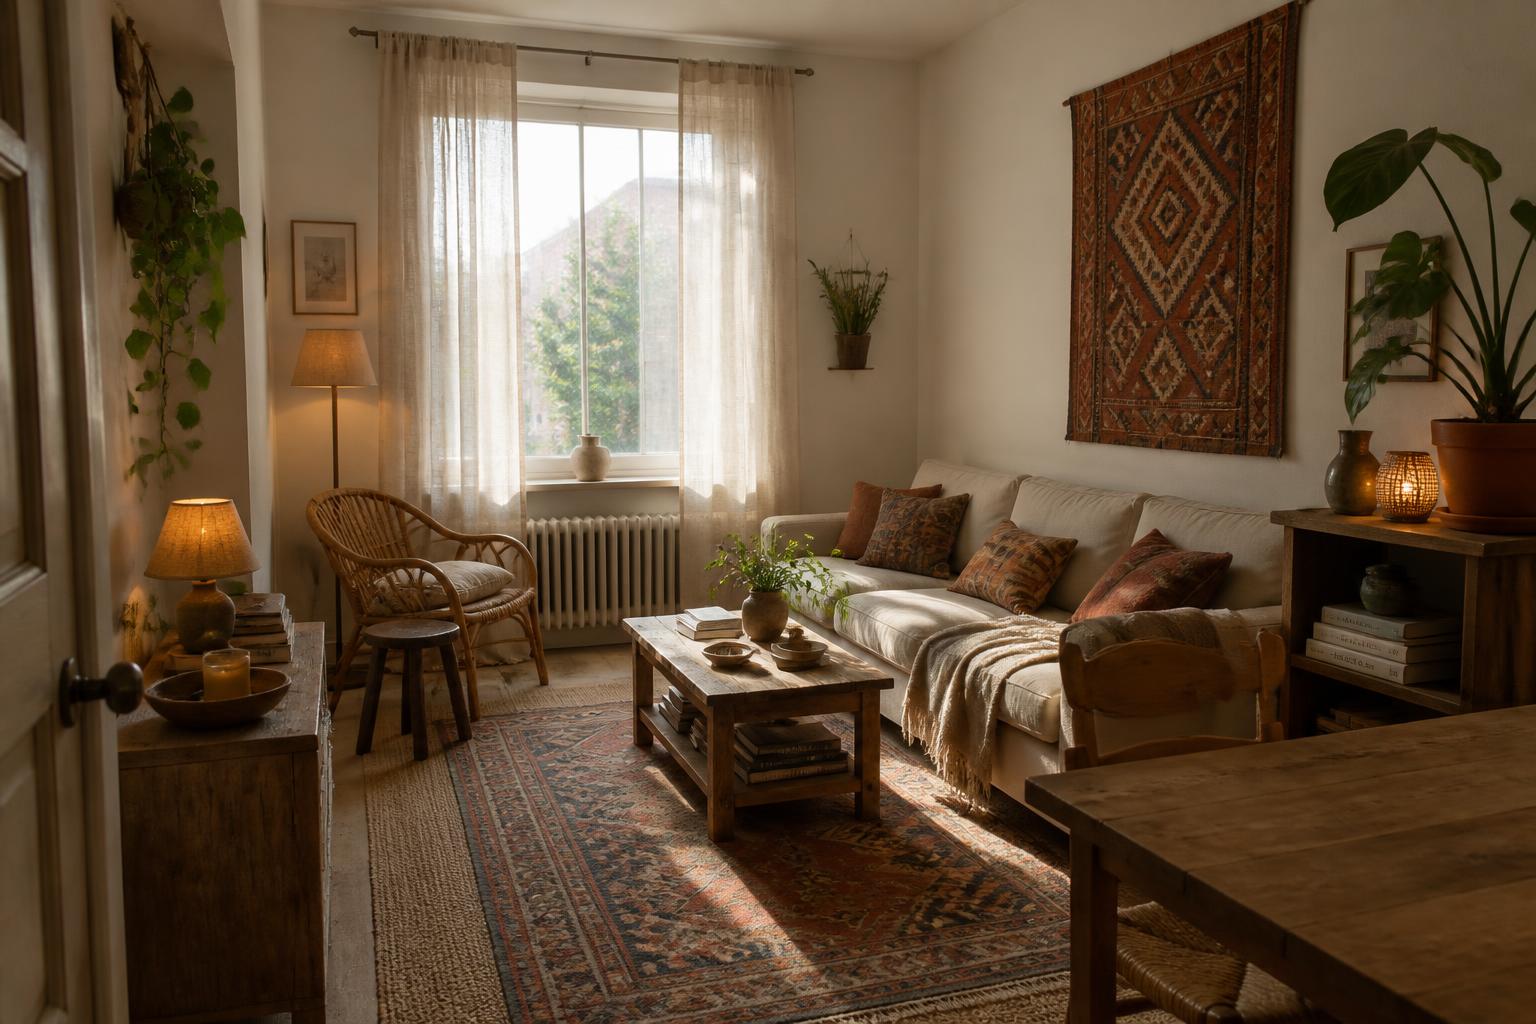
Small Spaces
Small-Space Interior Design
Small rooms are the hardest design work and the most rewarding. Every centimetre is accounted for, every piece has to do more than one job, and the difference between a cramped room and a calm one is often a hundred millimetres.
What actually makes a small room feel larger
Not white paint. The moves that work are structural: keep the floor visible, so furniture on legs beats furniture to the ground; lower the furniture height, so the wall above lengthens and the ceiling reads further away; hold one clear circulation route through the room and never let anything narrow it; and give storage a single tall, flush run instead of scattering small pieces around the perimeter.
After that, light does the rest. Free the window completely, replace the single ceiling fitting with two or three warm sources at different heights, and let one wall stay empty.
- Circulation route of at least 700–900 mm held throughout
- Full-height flush storage on the blind wall
- Furniture reduced in depth, not just in count
- Multi-function pieces: storage benches, nesting tables
- One empty wall protected by design
- Layered warm lighting to replace ceiling glare
Studio apartments and one-room living
When one room is lounge, bedroom, office and dining room, the answer is zoning rather than partitions. We set the zones on a single axis, use rug edges and furniture backs as soft boundaries, and give each zone its own light circuit so the room can change character at different times of day.
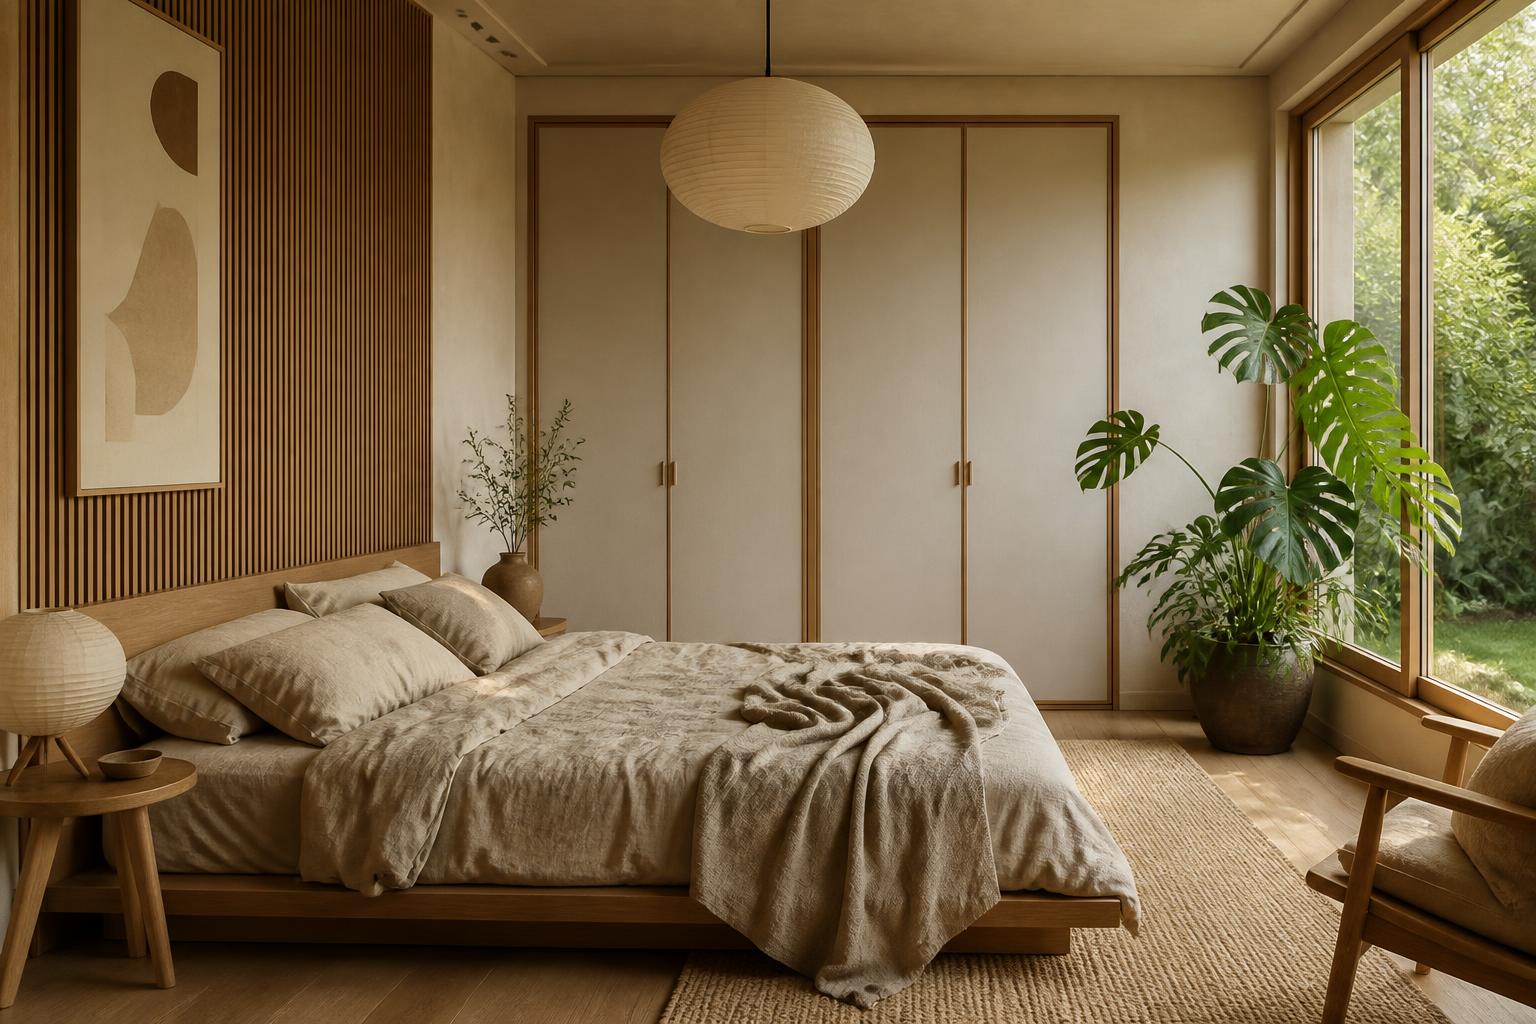
Compact kitchens, box rooms and hallways
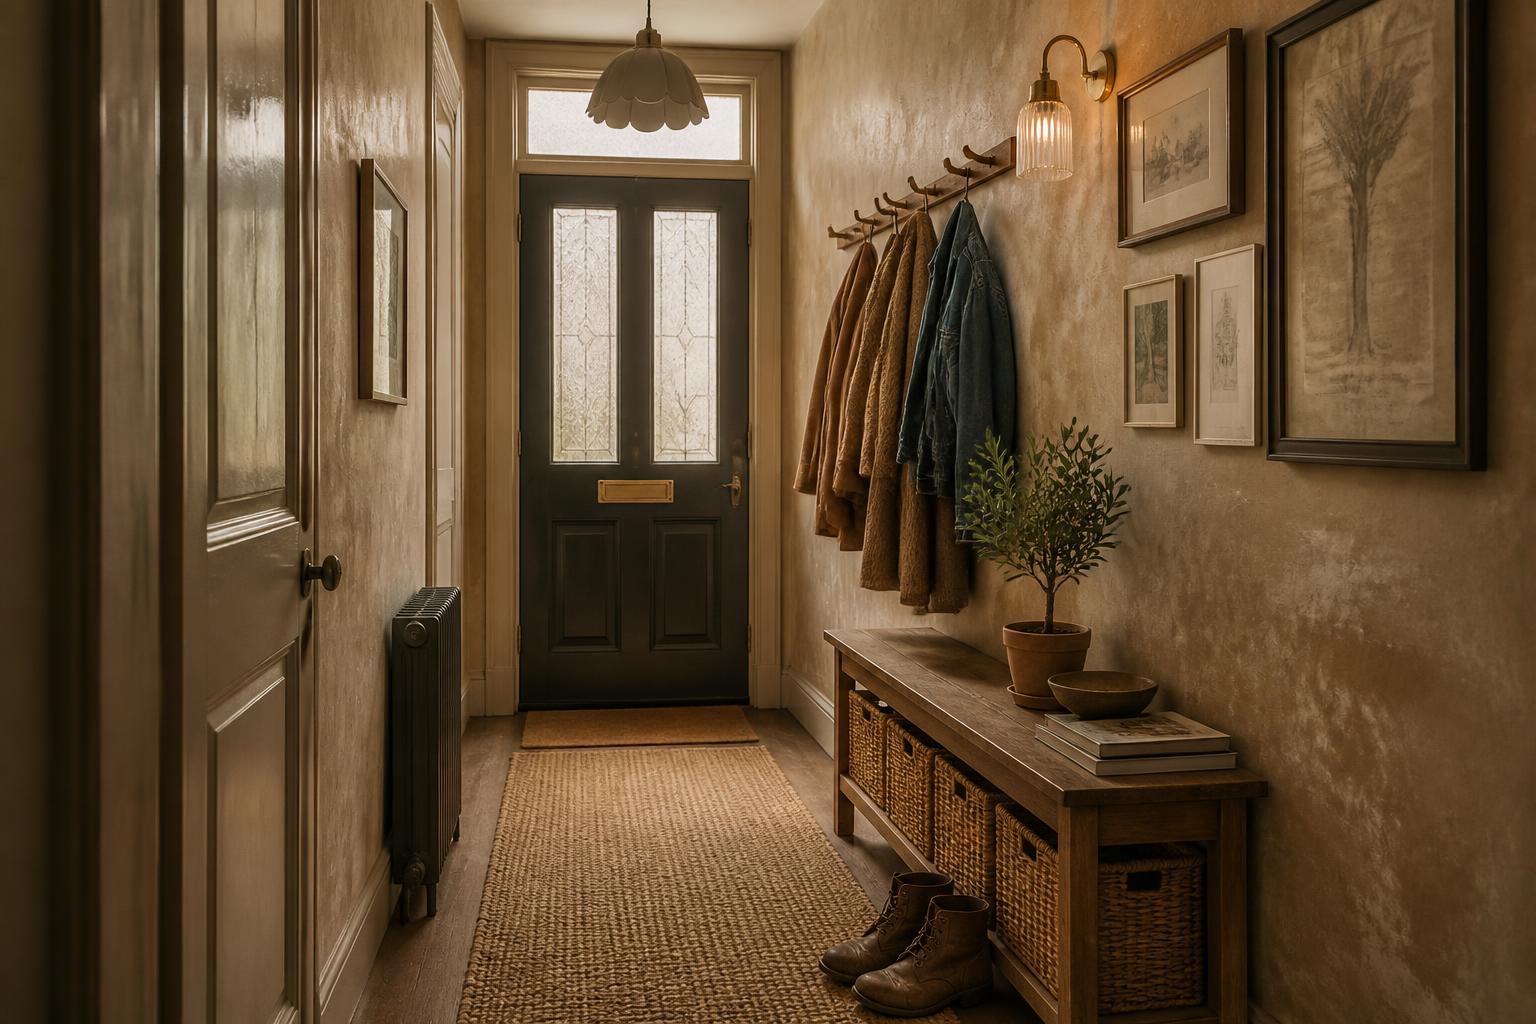
A galley kitchen gains more from losing its wall units than from any finish change. A box room gains from moving the wardrobe off the window. A narrow hallway gains from a bench with hidden storage and one edited row of hooks. These are small, specific, repeatable moves, and we apply them to the room in front of us rather than to a generic plan.
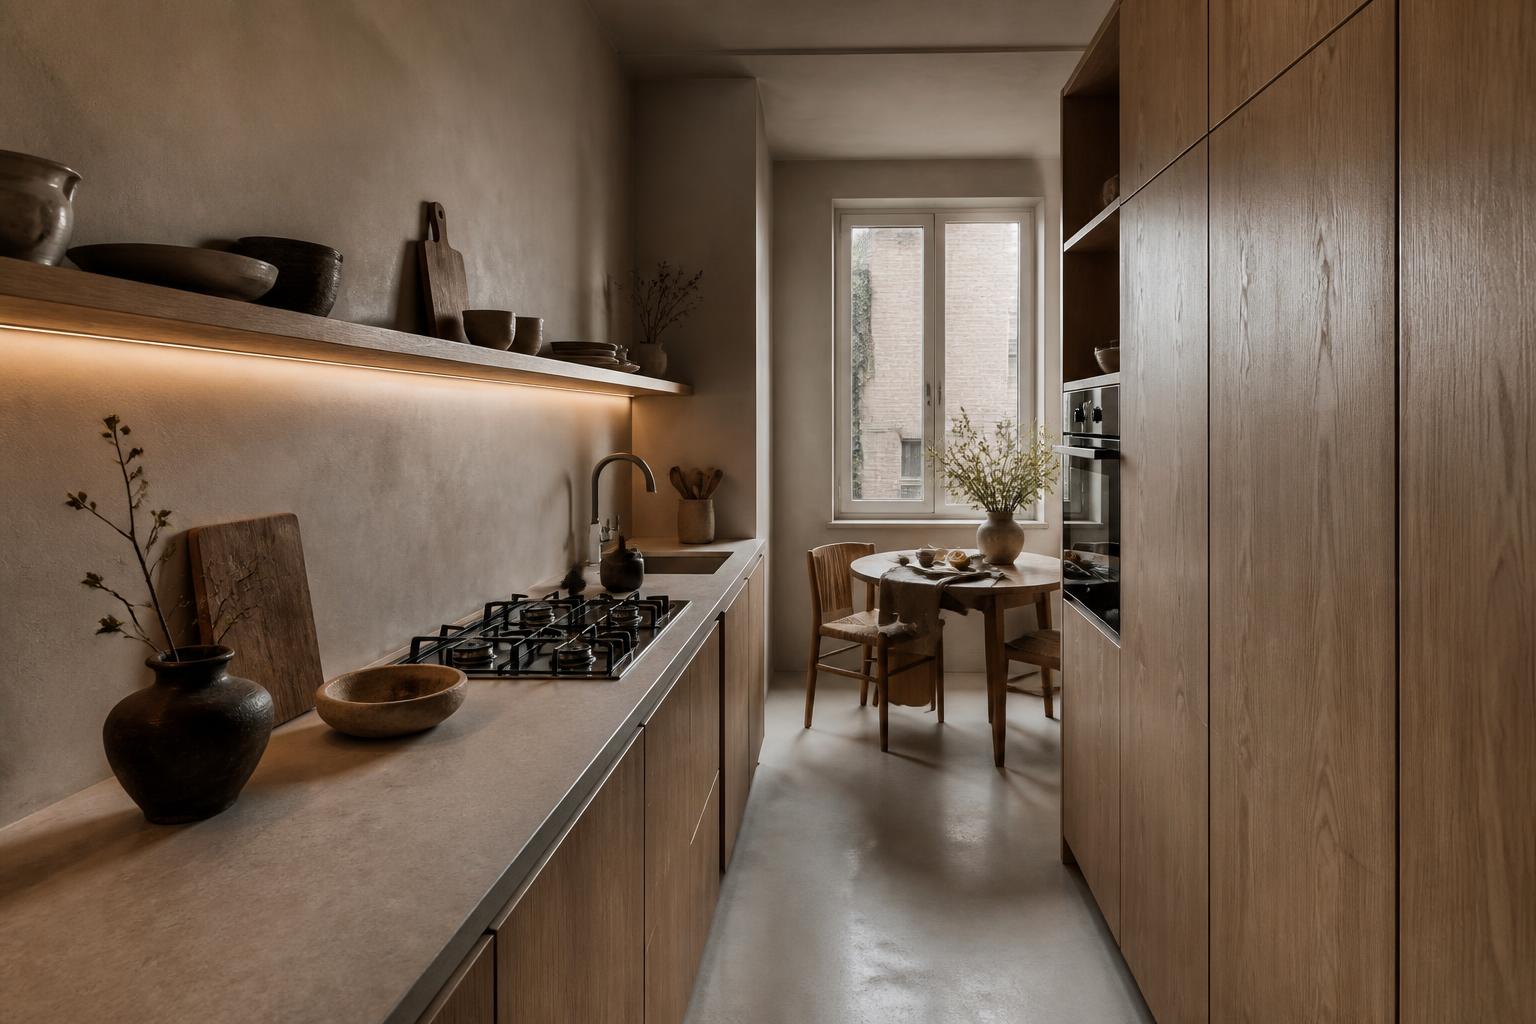
Small-space work in California apartments
Los Angeles studios, Long Beach and Huntington Beach beach apartments, Irvine and Costa Mesa condos — much of the region's housing is compact, and much of it can be transformed without touching a wall. See the entry, bedroom, kitchen and living-room design studies in our portfolio for how far a small footprint can move.
Questions we are asked
- Is a small project worth hiring a designer for?
- In our experience it is the case with the clearest return: small rooms punish bad decisions, and a single wrongly sized sofa or wardrobe costs more than the design work that would have prevented it.
- Can you work with a rented apartment?
- Yes. We design within what is reversible — layout, freestanding storage, lighting fittings, textiles and furniture.
Begin
Small rooms are our favourite brief.
Send dimensions and photos from the doorway. Nine square metres is a real project.