
Service · Kitchen
Kitchen Interior Design
Kitchens are the most expensive room per square foot to get wrong. We resolve the working triangle, the storage volume, the light and the material palette before you commit to cabinetry.
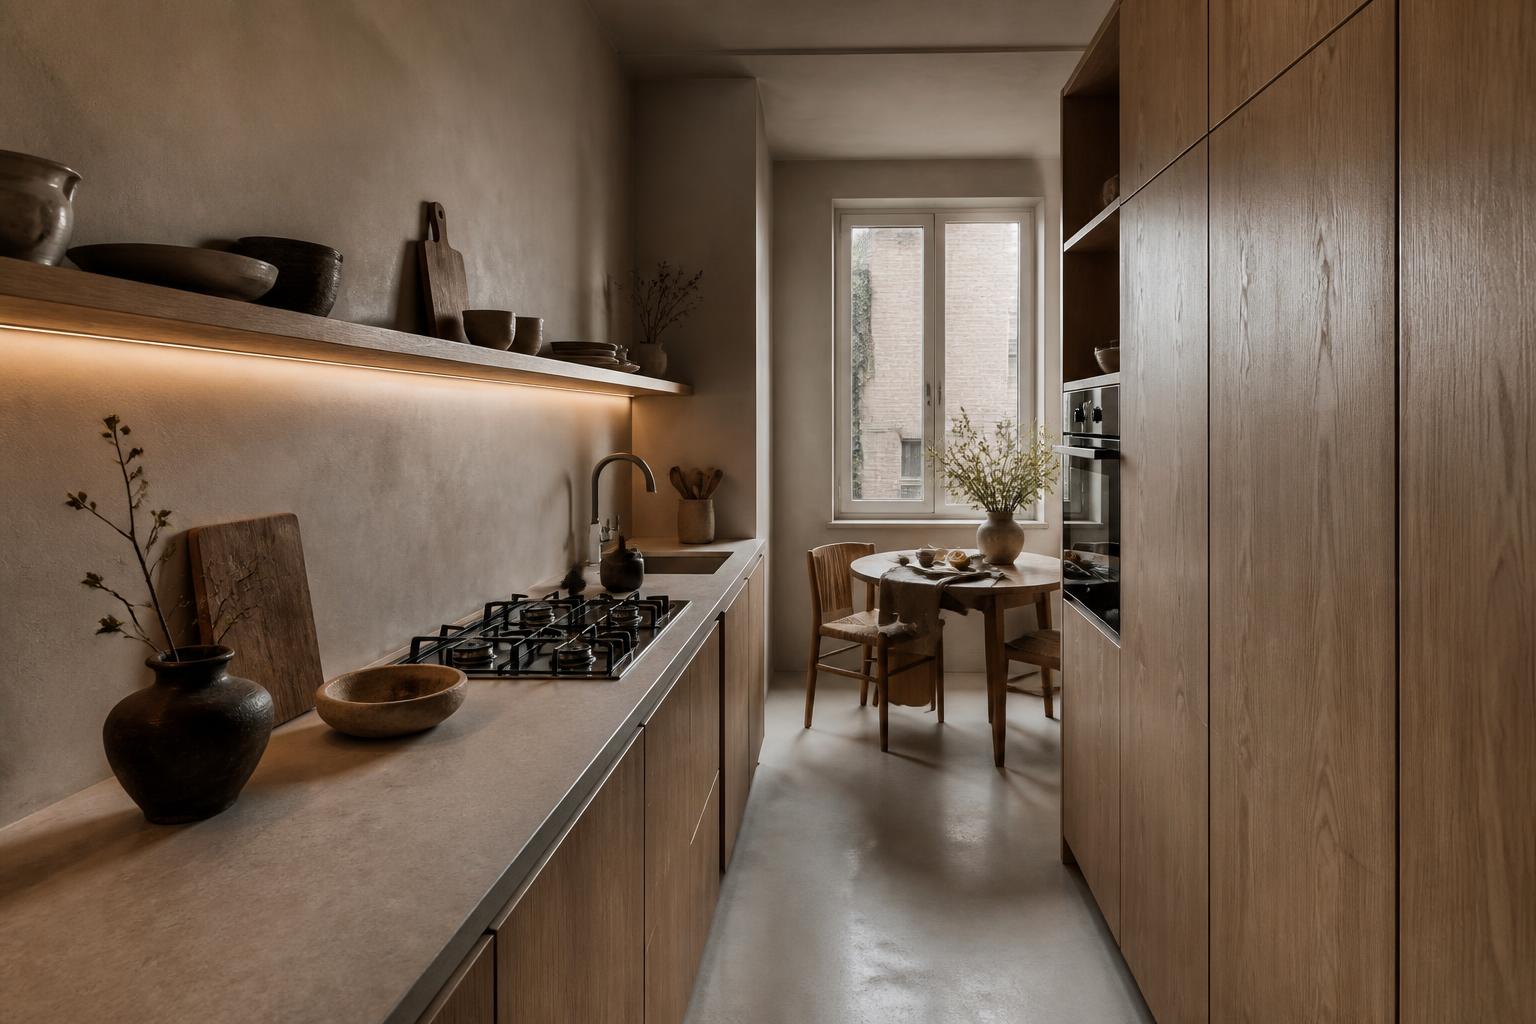
Small and galley kitchens
A two-metre-wide galley is a planning problem, not a decorating one. Wall units to eye level make it a corridor; one open shelf plus tall end storage often holds the same volume while giving the room its ceiling back. Round tables keep a walkway clear where a rectangular one blocks it.
We check appliance door swings, drawer clearances and where two people pass each other — the tests that decide whether a kitchen is pleasant at seven in the morning.
- Working triangle and appliance placement
- Storage volume audit against what you actually own
- Cabinetry layout, fronts, handles and internal fit-out
- Worktop, splashback and floor material palette
- Task, ambient and under-cabinet lighting scheme
- Costed options: makeover, refacing or full renovation
Makeover or renovation
Moving plumbing and gas is what makes kitchens expensive. Where the services are in sensible positions we design around them — new fronts, new worktop, new lighting, new floor — and the room reads as entirely new for a fraction of the cost. Where the layout is genuinely broken we say so and design the renovation properly.
Questions we are asked
- Do you supply and install the kitchen?
- No. We produce the design direction and specification; you take it to your chosen cabinetmaker, supplier or contractor. That keeps our advice independent of who is selling you the units.
- Can you work with an existing kitchen carcass?
- Often, yes. Sound carcasses with tired fronts are one of the best value transformations available.
Begin
Send us the kitchen you avoid cooking in.
Photos from each corner and a rough width are enough for a first read.